Skip main navigation
Off market
Street View
  • $5,602,300

    1211 Founders Ln, Pebble Beach, CA 93953

    4beds
    5,017sqft
    SingleFamily
    Built in 2008
    0.31 Acres Lot
    $5,602,300 Zestimate®
    $1,117/sqft
    $14,785 Estimated rent

    Home value

    $5,602,300

    $4.76M - $6.61M

    $14,785/mo

    Zestimate® history
    Loading
    Loading...

    Owner options

    List your home for rent

    $14,785/mo

    Rent Zestimate®

    Find your next renter with Zillow Rental Manager. Plus, with online applications, you can quickly screen prospective tenants – for free.

    Learn more

    $14,785/mo

    Rent Zestimate®

    Refinance and save

    $35,451/mo

    Est. payment

    Refinancing to a lower rate could help reduce your monthly payments and save thousands over the life of the loan.

    See today's rates

    $35,451/mo

    Est. payment

    Explore your selling options

    Work with a Zillow partner agent

    Leverage their expertise and Zillow's premium Showcase listings to get your home seen by more buyers.

    Get started

    List with your own agent

    Get your home in front of millions of buyers by listing it on Zillow.

    Learn how to do it

    Sell it yourself

    Take full control of how buyers see your home on Zillow by listing For Sale by Owner (FSBO).

    List your home

    What's special

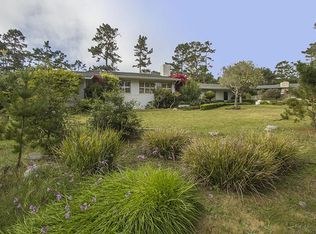
    Offering commanding views across three fairways and the 18th Hole of Spyglass Hill Golf Course, this tastefully designed, open floor plan by David Wilday offers a wonderful volume of interior space. Whether its your own private viewing of the AT&T Golf Tournament from your back terrace or taking a short stroll to world-class events nearby, this home offers extraordinary options. With blue ocean and sunset views, this 8-year-young home features ten rooms, four bedroom suites, along with media, office, game room, library and exercise rooms. North and South facing decks and expansive patios create the ideal indoor-outdoor living experience. There is extensive use of natural materials and this home was carefully engineered for energy efficiency and abundant light. A rare opportunity to live in a large home within the Carmel Unified School District and yet a short stroll to Stevenson Upper School. This estate-area location puts Pebble Beach resorts just outside your front and back doors.

    This property is off market, which means it's not currently listed for sale or rent on Zillow. This may be different from what's available on other websites or public sources.

    Facts & features

    Interior

    Bedrooms & bathrooms
    • Bedrooms: 4
    • Bathrooms: 4
    • Full bathrooms: 4
    • 1/2 bathrooms: 2
    Heating
    • Forced air, Gas
    Cooling
    • None
    Appliances
    • Included: Dishwasher, Dryer, Freezer, Garbage disposal, Microwave, Range / Oven, Refrigerator, Washer
    • Laundry: Washer / Dryer
    Features
    • Flooring: Tile, Carpet, Hardwood
    • Basement: Finished
    • Has fireplace: Yes
    Interior area
    • Total interior livable area: 5,017 sqft

    Property

    Parking
    • Total spaces: 6
    • Parking features: Carport, Garage - Attached, Off-street
    Features
    • Exterior features: Stone, Stucco, Metal
    • Has view: Yes
    • View description: Park, Water
    • Has water view: Yes
    • Water view: Water
    Lot
    • Size: 0.31 Acres
    Details
    • Parcel number: 008532002000

    Construction

    Type & style
    • Home type: SingleFamily
    Materials
    • wood frame
    • Roof: Metal
    Condition
    • Year built: 2008

    Utilities & green energy

    • Utilities for property: Individual Electric Meters, Public Utilities, Individual Gas Meters

    Community & neighborhood

    Community
    • Community features: Fitness Center
    Location
    • Region: Pebble Beach

    HOA & financial

    HOA
    • Has HOA: Yes
    • HOA fee: $50 monthly

    Other

    Other facts
    • Amenities Misc.: High Ceiling, Vaulted Ceiling, Walk-in Closet, Skylight
    • Bathroom: Stall Shower, Tub in Master Bedroom, Shower and Tub, Tile, Updated Bath, Tub with Jets
    • Dining Room: Formal Dining Room, Breakfast Bar, Dining Bar, Skylight
    • Building Type: Detached
    • Listing Class: Residential
    • Foundation: Concrete Perimeter and Slab
    • Garage Parking Features: Attached Garage, Guest / Visitor Parking, Off-Street Parking, Gate / Door Opener
    • Lot Size Area Maximum Units: Square Feet
    • Lot Size Area Minimum Units: Square Feet
    • Fireplaces: Wood Burning, Gas Burning, Outside
    • Flooring: Tile, Hardwood, Marble, Carpet
    • Kitchen: Garbage Disposal, Microwave, Trash Compactor, Dishwasher, Oven - Built-In, Freezer, Countertop - Stone, Exhaust Fan, Hood Over Range, Cooktop - Gas, Island with Sink, Ice Maker
    • Family Room: Separate Family Room
    • Water: Public, Irrigation Connected, Individual Water Meter
    • Roof: Shingle, Metal
    • Bedrooms: Ground Floor Bedroom, More than One Bedroom on Ground Floor, Walk-in Closet
    • Heating: Heating - 2+ Zones, Central Forced Air
    • View: Ocean, Golf Course, Hills, Forest / Woods
    • Listing Type: Exclusive Agency
    • Additional Rooms: Library, Formal Entry, Great Room, Office Area, Bonus / Hobby Room
    • Utilities: Individual Electric Meters, Public Utilities, Individual Gas Meters
    • Sewer Septic: Sewer - Public
    • Structure SqFt Source: Other
    • Lot Description: Grade - Mostly Level
    • Construction Type: Steel Frame, Stone, Stucco
    • HOA Exist Y/N: 0
    • Additional Listing Info: Not Applicable
    • Laundry: Washer / Dryer
    • Property Faces: Southwest

    Price history

    DateEventPrice
    4/8/2020Listing removed$4,250,000$847/sqft
    Source: Carmel Realty Company #ML81764391 Report a problem
    8/13/2019Price change$4,250,000+6.4%$847/sqft
    Source: Carmel Realty Company #ML81764391 Report a problem
    1/31/2019Listed for sale$3,995,000$796/sqft
    Source: Alain Pinel Realtors #ML81737129 Report a problem
    8/29/2018Listing removed$3,995,000$796/sqft
    Source: Alain Pinel Realtors #ML81593416 Report a problem
    7/4/2016Listed for sale$3,995,000-20%$796/sqft
    Source: Alain Pinel Realtors #ML81593416 Report a problem
    7/8/2010Listing removed$4,995,000$996/sqft
    Source: Alain Pinel Realtors #APR278374 Report a problem
    4/14/2010Listed for sale$4,995,000$996/sqft
    Source: Alain Pinel Realtors #APR278374 Report a problem

    Public tax history

    YearProperty taxesTax assessment
    2025$35,574 +3%$3,309,751 +2%
    2024$34,528 +0.3%$3,244,855 +2%
    2023$34,427 +3.5%$3,181,231 +2%
    2022$33,275 +1.2%$3,118,855 +2%
    2021$32,896 +2.2%$3,057,702 +1%
    2020$32,174 +2.1%$3,026,350 +2%
    2019$31,528 +2%$2,967,010 +2%
    2018$30,921 +2.2%$2,908,835 +2%
    2017$30,269 +1.7%$2,851,800 +2%
    2016$29,773 +31.9%$2,795,884 +1.5%
    2015$22,566 $2,753,888 +31.9%
    2014$22,566 $2,088,000 +0.1%
    2012-- $2,085,000
    2011-- $2,085,000 -9.9%
    2010-- $2,313,145 -10%
    2009-- $2,570,161 +8.7%
    2008-- $2,364,864 +2.3%
    2007-- $2,312,416 +11.1%
    2006-- $2,080,800 +97.5%
    2005-- $1,053,504 +2%
    2004-- $1,032,848 +1.9%
    2003-- $1,013,919 +2%
    2002-- $994,040 +2%
    2001$10,199 $974,550 +2%
    2000-- $955,441

    Find assessor info on the county website

    Neighborhood: 93953

    Nearby schools

    GreatSchools rating
    Schools provided by the listing agent
    • Elementary: Carmel River Elementary
    • Middle: Carmel Middle
    • High: Carmel High
    • District: Carmel Unified

    Source: The MLS. This data may not be complete. We recommend contacting the local school district to confirm school assignments for this home.

    Get a cash offer in 3 minutes
    Find out how much your home could sell for in as little as 3 minutes with a no-obligation cash offer.
    Estimated market value
    $5,602,300
    Get a cash offer in 3 minutes
    Find out how much your home could sell for in as little as 3 minutes with a no-obligation cash offer.
    Estimated market value
    $5,602,300