Skip main navigation
Sold
Street View
  • Price Unknown

    1211 Frances Dr, Columbia, MO 65203

    4beds
    1,965sqft
    Single Family Residence
    Built in 1958
    0.38 Acres Lot
    $337,700 Zestimate®
    $--/sqft
    $1,892 Estimated rent

    Home value

    $337,700

    $314,000 - $365,000

    $1,892/mo

    Zestimate® history
    Loading
    Loading...

    Owner options

    List your home for rent

    $1,892/mo

    Rent Zestimate®

    Find your next renter with Zillow Rental Manager. Plus, with online applications, you can quickly screen prospective tenants – for free.

    Learn more

    $1,892/mo

    Rent Zestimate®

    Refinance and save

    Refinancing to a lower rate could help reduce your monthly payments and save thousands over the life of the loan.

    See today's rates

    Explore your selling options

    Work with a Zillow partner agent

    Leverage their expertise and Zillow's premium Showcase listings to get your home seen by more buyers.

    Get started

    List with your own agent

    Get your home in front of millions of buyers by listing it on Zillow.

    Learn how to do it

    Sell it yourself

    Take full control of how buyers see your home on Zillow by listing For Sale by Owner (FSBO).

    List your home

    What's special

    Side garageScreened-in porchUpdated walkout ranchQuartz countertopsMove-in readyModern styleOpen-concept layout
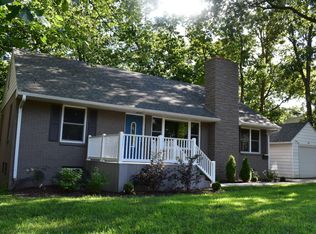
    Nestled on a wooded lot in southwest Columbia, this updated walkout ranch blends modern style with rustic charm, just minutes from MU and downtown. Inside, you'll find hardwood floors, an open-concept layout, and a sleek kitchen with quartz countertops, custom cabinetry, and stainless appliances. The thoughtful updates throughout make this home stylish, comfortable, and move-in ready. Three bedrooms and a full bath complete the main level. The walkout lower level features a second full bath, a large family room, and fourth bedroom or flexible space perfect for guests, hobbies, or a home office. Enjoy mornings on the screened-in porch in the beautiful Sunset Hills neighborhood! AND there's a side garage with manual doors, ideal for storage or changed to a traditional garage door.

    Zillow last checked:

    Listing updated:

    Listed by:

    Julie Wesley 573-424-6309,

    Weichert, Realtors - House of Brokers 573-446-6767

    Bought with:

    Bev Curtis, 1999093783

    Bev & Co. Realty, LLC

    Source: CBORMLS,MLS#: 428536MLS Logo

    Facts & features

    Interior

    Bedrooms & bathrooms
    • Bedrooms: 4
    • Bathrooms: 2
    • Full bathrooms: 2
    Full bathroom
    • Level: Lower
    Full bathroom
    • Level: Main
    Heating
    • Forced Air, Natural Gas
    Cooling
    • Central Electric
    Appliances
    • Laundry: Washer/Dryer Hookup
    Features
    • High Speed Internet, Tub/Shower, Smart Thermostat, Liv/Din Combo, Cabinets-Custom Blt, Wood Cabinets, Kitchen Island, Quartz Counters
    • Flooring: Wood, Carpet, Tile, Vinyl
    • Basement: Walk-Out Access
    • Has fireplace: No
    Interior area
    • Total structure area: 1,965
    • Total interior livable area: 1,965 sqft
    • Finished area below ground: 871

    Property

    Parking
    • Parking features: Other
    Features
    • Patio & porch: Side Porch
    Lot
    • Size: 0.38 Acres
    • Dimensions: 105 x 158
    • Features: Rolling Slope
    • Residential vegetation: Partially Wooded
    Details
    • Parcel number: 1660900010460001
    • Zoning description: R-1 One- Family Dwelling*
    • Other equipment: Radon Mit System

    Construction

    Type & style
    • Home type: SingleFamily
    • Architectural style: Ranch
    • Property subtype: Single Family Residence
    Materials
    • Foundation: Concrete Perimeter
    • Roof: Composition
    Condition
    • Year built: 1958

    Utilities & green energy

    • Electric: City
    • Gas: Gas-Natural
    • Sewer: City
    • Water: Public
    • Utilities for property: Natural Gas Connected, Trash-City

    Community & HOA

    Community
    • Subdivision: Sunset Hills
    HOA
    • Has HOA: No
    Location
    • Region: Columbia

    Financial & listing details

    • Tax assessed value: $167,300
    • Annual tax amount: $1,872
    • Date on market: 7/17/2025
    • Road surface type: Paved

    Price history

    DateEventPrice
    9/9/2025Sold--
    Source: CBORMLS #428536 Report a problem
    7/28/2025Pending sale$338,000$172/sqft
    Source: CBORMLS #428536 Report a problem
    7/17/2025Listed for sale$338,000+4%$172/sqft
    Source: CBORMLS #428536 Report a problem
    2/20/2025Sold--
    Source: CBORMLS #424514 Report a problem
    1/19/2025Pending sale$325,000$165/sqft
    Source: CBORMLS #424514 Report a problem
    1/17/2025Listed for sale$325,000$165/sqft
    Source: CBORMLS #424514 Report a problem
    12/1/2024Listing removed$325,000$165/sqft
    Source: CBORMLS #423932 Report a problem
    11/24/2024Listed for sale$325,000$165/sqft
    Source: CBORMLS #423932 Report a problem

    Public tax history

    YearProperty taxesTax assessment
    2025-- $31,787 +14.5%
    2024$1,873 +0.8%$27,759
    2023$1,857 +8.1%$27,759 +8%
    2022$1,718 -0.2%$25,707
    2021$1,721 +1.5%$25,707 +8%
    2020$1,696 0%$23,803
    2019$1,696 +7.2%$23,803 +8%
    2018$1,582 +1.2%$22,040
    2017$1,562 -2.6%$22,040
    2016$1,604 $22,040
    2015$1,604 +8.4%$22,040
    2014$1,479 $22,040
    2013-- $22,040
    2012-- $22,040
    2011-- $22,040
    2010-- $22,040
    2009-- $22,040
    2008-- $22,040
    2007-- --
    2003-- $19,171
    2002-- $19,171
    2001-- $19,171
    Find assessor info on the county website

    Neighborhood: Westwinds Park

    Nearby schools

    GreatSchools rating
    Schools provided by the listing agent
    • Elementary: Russell Boulevard
    • Middle: West
    • High: Hickman

    Source: CBORMLS. This data may not be complete. We recommend contacting the local school district to confirm school assignments for this home.

    Sell for more on Zillow
    Get a Zillow Showcase℠ listing at no additional cost and you could sell for .
    $337,700
    2% more
    +$6,754
    With Zillow Showcase(estimated)
    $344,454