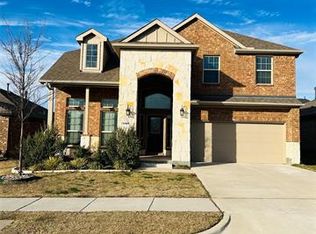
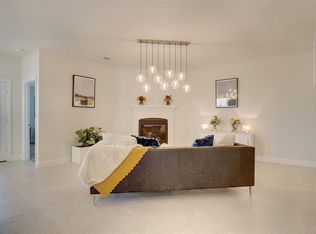
The open-concept kitchen is a chef’s dream, featuring granite countertops, stainless steel appliances, a gas cooktop, and an expansive breakfast bar perfect for casual dining. Flowing seamlessly into the living area, the space is anchored by a cozy gas fireplace with a decorative surround—ideal for entertaining. A charming bay window brightens the front bedroom, while the private study with French doors and a closet easily serves as a versatile 4th bedroom. The spacious primary suite offers dual sinks, a soaking tub, and a separate shower. Enjoy Texas evenings on the oversized covered patio overlooking a generous backyard. Community perks include a pool, splash pad, playground, and scenic walking paths.
Showings are only available Sundays, 2:00 PM–4:00 PM, until the tenants move out on June 2nd. Thanks for your patience and sorry for the inconvenience!
For sale
Price cut: $15K (7/10)
$330,000
1211 Freestone Dr, Melissa, TX 75454
3beds
1,628sqft
Single Family Residence
Built in 2019
5,706 Square Feet Lot
$326,400 Zestimate®
$203/sqft
$38/mo HOA
What's special
Generous backyardOversized covered patioStainless steel appliancesGranite countertopsSoaking tubOpen-concept kitchenGas cooktop
- 81 days |
- 343 |
- 33 |
Zillow last checked:
Listing updated:
Listed by:
Longbin Li 0643382 972-517-6908,
31 Realty, LLC 972-517-6908
Source: NTREIS,MLS#: 21257789
Facts & features
Interior
Bedrooms & bathrooms
- Bedrooms: 3
- Bathrooms: 2
- Full bathrooms: 2
Primary bedroom
- Level: First
- Dimensions: 14 x 12
Bedroom
- Level: First
- Dimensions: 9 x 13
Bedroom
- Level: First
- Dimensions: 9 x 9
Living room
- Level: First
- Dimensions: 16 x 13
Office
- Level: First
- Dimensions: 10 x 9
Heating
- Central
Cooling
- Central Air
Appliances
- Included: Dishwasher, Electric Oven, Gas Cooktop, Disposal, Microwave
Features
- Granite Counters, High Speed Internet, Pantry
- Has basement: No
- Number of fireplaces: 1
- Fireplace features: Gas Log
Interior area
- Total interior livable area: 1,628 sqft
Video & virtual tour
Property
Parking
- Total spaces: 2
- Parking features: Door-Single
- Attached garage spaces: 2
Features
- Levels: One
- Stories: 1
- Pool features: None
Lot
- Size: 5,706 Square Feet
Details
- Parcel number: R114700HH00901
Construction
Type & style
- Home type: SingleFamily
- Architectural style: Detached
- Property subtype: Single Family Residence
Materials
- Brick
Condition
- Year built: 2019
Utilities & green energy
- Sewer: Public Sewer
- Water: Public
- Utilities for property: Sewer Available, Water Available
Community & HOA
Community
- Subdivision: Villages Of Melissa Ph 4
HOA
- Has HOA: Yes
- Services included: Association Management
- HOA fee: $460 annually
- HOA name: Assured Management Inc
- HOA phone: 469-480-8000
Location
- Region: Melissa
Financial & listing details
- Price per square foot: $203/sqft
- Tax assessed value: $359,596
- Annual tax amount: $6,865
- Date on market: 5/2/2026
- Cumulative days on market: 81 days
Estimated market value
$326,400
$310,000 - $343,000
$2,143/mo
Price history
| Date | Event | Price |
|---|---|---|
| 7/10/2026 | Price change | $330,000-4.3%$203/sqft |
Source: NTREIS #21257789 Report a problem | ||
| 6/20/2026 | Price change | $345,000-2.8%$212/sqft |
Source: NTREIS #21257789 Report a problem | ||
| 5/2/2026 | Listed for sale | $355,000-9%$218/sqft |
Source: NTREIS #21257789 Report a problem | ||
| 4/8/2022 | Sold | -- |
Source: NTREIS #14766690 Report a problem | ||
| 3/17/2022 | Pending sale | $390,000$240/sqft |
Source: NTREIS #14766690 Report a problem | ||
| 3/12/2022 | Contingent | $390,000$240/sqft |
Source: NTREIS #14766690 Report a problem | ||
| 3/4/2022 | Listed for sale | $390,000$240/sqft |
Source: NTREIS #14766690 Report a problem | ||
Public tax history
| Year | Property taxes | Tax assessment |
|---|---|---|
| 2025 | $6,865 -3.7% | $359,596 -2.2% |
| 2024 | $7,130 -0.9% | $367,534 -0.7% |
| 2023 | $7,194 | $370,292 +11.6% |
| 2022 | -- | $331,761 +35.7% |
| 2021 | $5,567 +3.6% | $244,422 +5.8% |
| 2020 | $5,372 +475.5% | $230,965 +502.3% |
| 2019 | $933 -5.8% | $38,350 -1.7% |
| 2018 | $991 | $39,000 |
Find assessor info on the county website
Monthly payment
Est. payment
Payment breakdown
Explore the cost of this home by adjusting the details. Changes won't be saved.Climate risks
Neighborhood: 75454
Nearby schools
GreatSchools rating
- 10/10Harry McKillop Elementary SchoolGrades: K-5Distance: 1.1 mi
- 9/10Melissa Middle SchoolGrades: 6-8Distance: 0.8 mi
- 8/10Melissa High SchoolGrades: 9-12Distance: 2.2 mi
Schools provided by the listing agent
- Elementary: Harry Mckillop
- Middle: Melissa
- High: Melissa
- District: Melissa ISD
Source: NTREIS. This data may not be complete. We recommend contacting the local school district to confirm school assignments for this home.
- $442,7004 bd3 ba2.8k sqft1209 Freestone Dr, Melissa, TX 75454Off Market
- $385,5005 bd2 ba2.1k sqft1213 Freestone Dr, Melissa, TX 75454Off Market
- $349,5004 bd2 ba1.6k sqft1207 Freestone Dr, Melissa, TX 75454Off Market
- $407,4004 bd3 ba2.7k sqft1215 Freestone Dr, Melissa, TX 75454Off Market
- $485,7004 bd3 ba3.2k sqft1210 Sweetleaf St, Melissa, TX 75454Off Market
- $531,2004 bd3 ba3.5k sqft1212 Sweetleaf St, Melissa, TX 75454Off Market
- $--4 bd3 ba2.5k sqft1208 Sweetleaf St, Melissa, TX 75454Sold
- $441,5004 bd3 ba2.9k sqft1205 Freestone Dr, Melissa, TX 75454Off Market
A local agent can set up tours, give advice and negotiate with sellers.
Similar homes
- $345,0003 bd2 ba1.8k sqft1104 Bexar Ave, Melissa, TX 75454For Sale
 MLS ID #21272026, Carrie Yu. NTREIS
 - $349,9003 bd2 ba2k sqft1107 Dickenson Dr, Melissa, TX 75454For Sale
 MLS ID #21303021, Don McGrath. NTREIS
 - $360,0003 bd2 ba1.8k sqft3306 Robin Trl, Melissa, TX 75454For Sale
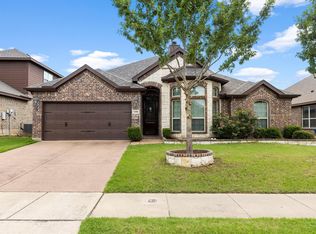 MLS ID #21320898, Jing Zhang. NTREIS
 - $355,0004 bd2 ba1.7k sqft4305 Ridgewood Rd, Melissa, TX 75454For Sale
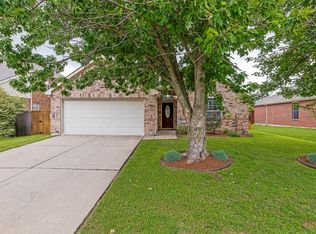 MLS ID #21298600, Audra Allen. NTREIS
 - $299,9993 bd2 ba1.3k sqft3819 Wolf Creek Ln, Melissa, TX 75454For SaleMLS ID #21199161, Brenda Cuddeback. NTREIS
- $390,0003 bd2 ba1.9k sqft2823 Redbud Ln, Melissa, TX 75454For SaleMLS ID #21284282, Katie Tsutsumi. NTREIS
- $394,9003 bd2 ba1.8k sqft2916 Bobcat Dr, Melissa, TX 75454For SaleMLS ID #21286455, Jason Lampier. NTREIS
- $430,0004 bd3 ba2k sqft3509 Clara Dr, Melissa, TX 75454For SaleMLS ID #21335065, Ryan Johnson. NTREIS
- $380,0003 bd3 ba2.1k sqft3326 Celestial Ln, Melissa, TX 75454For SaleMLS ID #21302137, Jessica Dansby. NTREIS
- $350,0004 bd2 ba1.8k sqft1253 Carinna Dr, Anna, TX 75409For SaleMLS ID #21329251, Melissa Bui. NTREIS
- $349,9003 bd2 ba2k sqft536 Haven Dr, Anna, TX 75409For SaleMLS ID #21298804, Richie Rowland. NTREIS
- $423,0004 bd2 ba2.2k sqft4014 Whitetail Ln, Melissa, TX 75454For SaleMLS ID #21283511, Mitch Hickey. NTREIS
- $395,0003 bd3 ba2.3k sqft2226 Poppy Valley Ln, Melissa, TX 75454For SaleMLS ID #21220900, Chris Suwannetr. NTREIS
- $324,0004 bd3 ba2.2k sqft1608 Persimmon Dr, Anna, TX 75409For SaleMLS ID #21266032, David Wong. NTREIS
- $339,9004 bd3 ba2.2k sqft1404 Forest Haven Dr, Anna, TX 75409For SaleMLS ID #21247920, Chris Hampton. NTREIS
- $365,0004 bd2 ba2k sqft1610 Cherry Hill Dr, Anna, TX 75409For SaleMLS ID #21302959, Jonthan Price. NTREIS
- $300,0004 bd2 ba1.6k sqft806 Brittany Dr, Anna, TX 75409For SaleMLS ID #21312579, Leah Martinez. NTREIS
- $299,9003 bd3 ba2k sqft3145 Bowen St, Anna, TX 75409For SaleMLS ID #21318239, Ebonie Williamson. NTREIS
- $359,9003 bd2 ba1.6k sqft528 Thompson Dr, Van Alstyne, TX 75495For SaleMLS ID #21306512, Shahla Ghademi. NTREIS
- $300,0003 bd3 ba2.1k sqft728 Mahogany Dr, Anna, TX 75409For SaleMLS ID #21303809, Sherri Jansing. NTREIS
