HUGE PRICE DROP.. Now $189K!! Welcome home to this charming 2-bedroom, 2.5-bath townhome offering comfort, privacy, and versatile living in a prime location with easy access to Hwy 80 and John Ben Shepperd Pkwy. Step inside to a warm and inviting living area featuring a large bay window and an inviting wood-burning fireplace—perfect for relaxing evenings at home. A built-in wet bar with cabinets adds both style and functionality, while the open-concept layout flows seamlessly into the kitchen and dining space, making everyday living and entertaining effortless. Enjoy exceptional outdoor living with your own private courtyard and atrium showcasing a beautiful rock waterfall that flows into a small pool—perfect for filling with colorful fish and creating a peaceful retreat. The private front enclosed courtyard provides additional outdoor space ideal for morning coffee, pets, or cultivating your own garden oasis. The spacious primary suite offers a private and peaceful escape, complete with a large primary bath and walk-in closets. A rear-entry two-car garage with extra storage and shelving adds convenience and practicality. Recent updates and added features include storm doors on both front and back, a new water heater, a 2-3-year-old roof, and "paid for" solar panels that provide significant savings on electric costs. BONUS: Refrigerator, new range/oven, washer, and dryer all convey with the property. Whether you're searching for a comfortable home or a smart investment opportunity, this townhome offers low-maintenance living in a desirable setting. Don't miss your chance to own a property that checks all the boxes—schedule your showing today! NOTE: SELLING AS-IS. Priced according to repairs needed. All offers considered.
Sold
Price Unknown
1211 French Ave, Odessa, TX 79761
2beds
1,723sqft
Townhouse, Residential
Built in 1982
3,049 Square Feet Lot
$195,600 Zestimate®
$--/sqft
$1,951 Estimated rent
Home value
$195,600
$174,000 - $219,000
$1,951/mo
Zestimate® history
Owner options
List your home for rent
$1,951/mo
Rent Zestimate®
Find your next renter with Zillow Rental Manager. Plus, with online applications, you can quickly screen prospective tenants – for free.
$1,951/mo
Rent Zestimate®
Refinance and save
Refinancing to a lower rate could help reduce your monthly payments and save thousands over the life of the loan.
Explore your selling options
Work with a Zillow partner agent
Leverage their expertise and Zillow's premium Showcase listings to get your home seen by more buyers.
Get startedList with your own agent
Get your home in front of millions of buyers by listing it on Zillow.
Learn how to do itSell it yourself
Take full control of how buyers see your home on Zillow by listing For Sale by Owner (FSBO).
List your homeWhat's special
Zillow last checked:
Listing updated:
Listed by:
Judy Johnson TREC #0665695 806-828-9533,
Exit Realty of Lubbock
Bought with:
Non-Member
Non-MLS
Source: LBMLS,MLS#: 202603042
Facts & features
Interior
Bedrooms & bathrooms
- Bedrooms: 2
- Bathrooms: 3
- Full bathrooms: 2
- 1/2 bathrooms: 1
Primary bedroom
- Features: Carpet Flooring
- Level: Second
Bedroom 1
- Features: Carpet Flooring
- Level: Second
Heating
- Central, Electric, Fireplace(s), Solar
Cooling
- Ceiling Fan(s), Central Air, Electric
Appliances
- Included: Dishwasher, Disposal, Free-Standing Electric Range, Microwave, Range Hood, Refrigerator, Washer/Dryer
- Laundry: Electric Dryer Hookup, In Kitchen, Lower Level, Main Level, Washer Hookup
Features
- Ceiling Fan(s), Double Vanity, Eat-in Kitchen, Formica Counters, High Ceilings, His and Hers Closets, Open Floorplan, Master Downstairs, Recessed Lighting, Solar Tube(s), Storage, Walk-In Closet(s), Wet Bar
- Flooring: Carpet, Stone
- Doors: Mirrored Closet Door(s), Sliding Doors, Storm Door(s)
- Windows: Aluminum Frames, Bay Window(s), Blinds, Screens, Skylight(s)
- Has basement: No
- Number of fireplaces: 1
- Fireplace features: Family Room, Masonry, Wood Burning
- Common walls with other units/homes: 2+ Common Walls
Interior area
- Total structure area: 1,723
- Total interior livable area: 1,723 sqft
- Finished area above ground: 1,723
Property
Parking
- Total spaces: 2
- Parking features: Alley Access, Attached, Garage, Garage Faces Rear, On Street
- Attached garage spaces: 2
- Has uncovered spaces: Yes
Features
- Patio & porch: Patio
- Exterior features: Courtyard, Private Yard
- Fencing: Brick,Fenced,Front Yard,Gate,Wood
Lot
- Size: 3,049 Square Feet
- Features: City Lot, Near Golf Course, Level
Details
- Parcel number: 32660.05030.03000
- Zoning description: Town Home
- Special conditions: Standard
Construction
Type & style
- Home type: Townhouse
- Architectural style: Traditional
- Property subtype: Townhouse, Residential
- Attached to another structure: Yes
Materials
- Brick, Wood Siding
- Foundation: Slab
- Roof: Composition
Condition
- Fixer
- New construction: No
- Year built: 1982
Utilities & green energy
- Sewer: Public Sewer
- Water: Public
- Utilities for property: Cable Available, Electricity Available, Electricity Connected, Sewer Connected, Water Connected
Green energy
- Energy generation: Solar
Community & HOA
Community
- Features: Curbs, Sidewalks
- Security: None
HOA
- Has HOA: No
Location
- Region: Odessa
Financial & listing details
- Tax assessed value: $166,936
- Annual tax amount: $1,192
- Date on market: 4/1/2026
- Cumulative days on market: 31 days
- Listing terms: Cash,Conventional
- Electric utility on property: Yes
- Road surface type: Paved
Price history
| Date | Event | Price |
|---|---|---|
| 5/14/2026 | Sold | -- |
Source:  LBMLS #202603042 Report a problem LBMLS #202603042 Report a problem | ||
| 4/9/2026 | Price change | $189,000-5%$110/sqft |
Source:  Petroplex AOR #173492 Report a problem Petroplex AOR #173492 Report a problem | ||
| 4/1/2026 | Price change | $199,000-7.4%$115/sqft |
Source: Petroplex AOR #173492 Report a problem | ||
| 3/28/2026 | Pending sale | $215,000$125/sqft |
Source: LBMLS #202603042 Report a problem | ||
| 3/20/2026 | Price change | $215,000-6.5%$125/sqft |
Source: LBMLS #202603042 Report a problem | ||
| 3/8/2026 | Listed for sale | $230,000$133/sqft |
Source: LBMLS #202603042 Report a problem | ||
Public tax history
| Year | Property taxes | Tax assessment |
|---|---|---|
| 2025 | $1,367 +14.7% | $166,936 +2.2% |
| 2024 | $1,192 -2.9% | $163,287 |
| 2023 | $1,227 -26.3% | $163,287 -4.3% |
| 2022 | $1,664 -4.3% | $170,709 |
| 2021 | $1,740 | $170,709 |
| 2020 | -- | $170,709 +1% |
| 2019 | $1,553 -7.3% | $169,098 +10.6% |
| 2018 | $1,674 +9.6% | $152,829 -6.3% |
| 2017 | $1,527 | $163,144 |
| 2016 | $1,527 | $163,144 |
| 2015 | $1,527 | -- |
| 2014 | $1,527 | $157,006 |
| 2013 | -- | -- |
| 2012 | $1,527 +0.2% | -- |
| 2011 | $1,524 +1.2% | $138,542 -1% |
| 2010 | $1,507 +7.8% | $139,917 +10% |
| 2009 | $1,398 | $127,197 +10% |
| 2008 | -- | $115,634 +10% |
| 2007 | -- | $105,122 +10% |
| 2006 | -- | $95,566 +10% |
| 2005 | -- | $86,879 +9.8% |
| 2004 | -- | $79,105 +1.6% |
| 2003 | -- | $77,854 +0.8% |
| 2002 | -- | $77,216 |
| 2001 | -- | $77,216 |
| 2000 | -- | $77,216 |
Find assessor info on the county website
Neighborhood: University Gardens
Nearby homes
- $263,4002 bd3 ba1.8k sqft1213 French Ave, Odessa, TX 79761Off Market
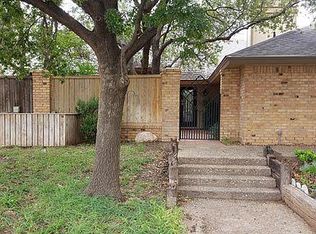
- $211,3002 bd2 ba1.7k sqft1209 French Ave, Odessa, TX 79761Off Market
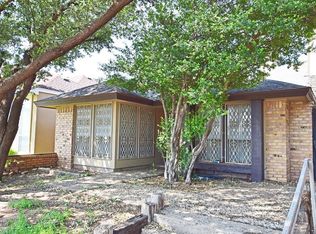
- $239,1002 bd2 ba1.6k sqft1215 French Ave, Odessa, TX 79761Off Market

- $397,800-- bd-- ba2.1k sqft1207 French Ave, Odessa, TX 79761Off Market
- $230,0002 bd2 ba1.6k sqft1217 French Ave, Odessa, TX 79761For Sale
- $255,4003 bd3 ba1.8k sqft1219 French Ave, Odessa, TX 79761Off Market
- $369,3003 bd2 ba1.9k sqft1201 French Ave, Odessa, TX 79761Off Market
- $272,0003 bd3 ba1.8k sqft1221 French Ave, Odessa, TX 79761Off Market
Nearby schools
GreatSchools rating
- 6/10Blanton Elementary SchoolGrades: PK-5Distance: 1.7 mi
- 4/10Nimitz Middle SchoolGrades: 6-8Distance: 1.3 mi
- 2/10Permian High SchoolGrades: 9-12Distance: 2.5 mi
- Texas
- Ector County
- Odessa
- 79761
- University Gardens
- 1211 French Ave
Nearby cities
Nearby neighborhoods
Nearby zip codes
Other Odessa Topics
