Skip main navigation
Sold for $1,075,000
  • $1,075,000

    1211 Gallatin St NW, Washington, DC 20011

    4beds
    2,153sqft
    Single Family Residence
    Built in 1920
    4,667 Square Feet Lot
    $1,102,500 Zestimate®
    $499/sqft
    $4,858 Estimated rent

    Home value

    $1,102,500

    $1.05M - $1.17M

    $4,858/mo

    Zestimate® history
    Loading
    Loading...

    Owner options

    List your home for rent

    $4,858/mo

    Rent Zestimate®

    Find your next renter with Zillow Rental Manager. Plus, with online applications, you can quickly screen prospective tenants – for free.

    Learn more

    $4,858/mo

    Rent Zestimate®

    Refinance and save

    $5,127/mo

    Est. payment

    Refinancing to a lower rate could help reduce your monthly payments and save thousands over the life of the loan.

    See today's rates

    $5,127/mo

    Est. payment

    Explore your selling options

    Work with a Zillow partner agent

    Leverage their expertise and Zillow's premium Showcase listings to get your home seen by more buyers.

    Get started

    List with your own agent

    Get your home in front of millions of buyers by listing it on Zillow.

    Learn how to do it

    Sell it yourself

    Take full control of how buyers see your home on Zillow by listing For Sale by Owner (FSBO).

    List your home

    What's special

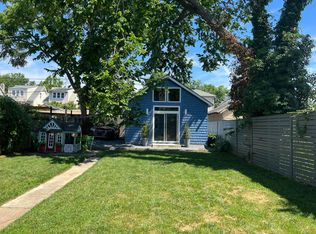
    This elegant, light-filled home, built by WSD Homes in 2011, seamlessly blends traditional charm with modern convenience. The open concept main level encompasses a spacious living room, granite chef's kitchen with bar/island featuring ample cabinetry, stainless steel appliances, and glass French doors opening to a stunning deck. Gracious dining area off kitchen and convenient main level powder room. The expansive, fully-fenced backyard, adorned with mature plantings, a custom shed, and off-street parking, creates a perfect outdoor oasis. Upstairs, the primary suite is bathed in natural light under its vaulted ceiling and offers a double vanity bathroom and a custom California closet. Two additional bedrooms share a well-appointed hall bathroom plus 2nd floor laundry. The versatile lower level provides additional living space with a rec room, guest bedroom plus a travertine tiled bathroom. Updated features such as hardwood floors, recessed lighting, new washer/dryer, crown moldings, front sitting porch, rear covered deck, automatic security gate for parking. Ideally situated just blocks away from Rock Creek Park, Hamilton Playground, Carter Barron, this home provides easy access to restaurants, grocery stores, and all points downtown. Enjoy the perfect blend of tranquility and urban convenience in this meticulously maintained residence.

    Zillow last checked:

    Listing updated:

    Listed by:

    Loic Pritchett 202-550-9666,

    TTR Sotheby's International Realty,

    Co-Listing Agent: Kelly W Williams 202-744-1675,

    TTR Sotheby's International Realty

    Bought with:

    Kimberly Cestari, SP98364172

    Long & Foster Real Estate, Inc.

    Source: Bright MLS,MLS#: DCDC2157178MLS Logo

    Facts & features

    Interior

    Bedrooms & bathrooms
    • Bedrooms: 4
    • Bathrooms: 4
    • Full bathrooms: 3
    • 1/2 bathrooms: 1
    • Main level bathrooms: 1
    Basement
    • Area: 736
    Heating
    • Forced Air, Natural Gas
    Cooling
    • Central Air, Electric
    Appliances
    • Included: Dishwasher, Disposal, Dryer, Ice Maker, Microwave, Oven/Range - Gas, Range Hood, Refrigerator, Cooktop, Washer, Electric Water Heater
    • Laundry: Upper Level
    Features
    • Kitchen Island, Upgraded Countertops, Crown Molding, Primary Bath(s), Open Floorplan, Dry Wall
    • Flooring: Hardwood, Ceramic Tile, Wood
    • Windows: Double Pane Windows
    • Basement: Exterior Entry,Finished
    • Has fireplace: No
    Interior area
    • Total structure area: 2,264
    • Total interior livable area: 2,153 sqft
    • Finished area above ground: 1,528
    • Finished area below ground: 625

    Property

    Parking
    • Total spaces: 1
    • Parking features: Parking Space Conveys, Secured, Off Street
    Accessibility
    • Accessibility features: None
    Features
    • Levels: Three
    • Stories: 3
    • Patio & porch: Porch, Deck
    • Pool features: None
    Lot
    • Size: 4,667 sqft
    • Features: Urban Land-Beltsville-Chillum
    Details
    • Additional structures: Above Grade, Below Grade
    • Parcel number: 2929//0006
    • Zoning: 1
    • Special conditions: Standard

    Construction

    Type & style
    • Home type: SingleFamily
    • Architectural style: Colonial
    • Property subtype: Single Family Residence
    Materials
    • Vinyl Siding
    • Foundation: Slab
    • Roof: Asphalt
    Condition
    • Excellent
    • New construction: No
    • Year built: 1920
    • Major remodel year: 2011
    Details
    • Builder name: WSD - WALNUT STREET

    Utilities & green energy

    • Sewer: Public Sewer
    • Water: Public

    Community & neighborhood

    Location
    • Region: Washington
    • Subdivision: 16th Street Heights

    Other

    Other facts
    • Listing agreement: Exclusive Right To Sell
    • Ownership: Fee Simple

    Price history

    DateEventPrice
    10/2/2024Sold$1,075,000-1.3%$499/sqft
    Source: Bright MLS #DCDC2157178 Report a problem
    9/30/2024Pending sale$1,089,000$506/sqft
    Source: Bright MLS #DCDC2157178 Report a problem
    9/11/2024Contingent$1,089,000$506/sqft
    Source: Bright MLS #DCDC2157178 Report a problem
    9/4/2024Listed for sale$1,089,000-3.2%$506/sqft
    Source: Bright MLS #DCDC2157178 Report a problem
    7/24/2024Listing removed--
    Source: Bright MLS #DCDC2146052 Report a problem
    7/12/2024Price change$1,124,900-2.1%$522/sqft
    Source: Bright MLS #DCDC2146052 Report a problem
    6/20/2024Listed for sale$1,149,000+36%$534/sqft
    Source: Bright MLS #DCDC2146052 Report a problem
    7/11/2016Sold$845,000-1.6%$392/sqft
    Source: Public Record Report a problem
    5/24/2016Pending sale$859,000$399/sqft
    Source: Cranford & Associates #DC9656038 Report a problem
    5/17/2016Listed for sale$859,000+168.4%$399/sqft
    Source: Cranford & Associates #DC9656038 Report a problem
    6/13/2011Sold$320,000$149/sqft
    Source: Public Record Report a problem

    Public tax history

    YearProperty taxesTax assessment
    2025$7,578 -0.1%$981,430 +0.2%
    2024$7,587 +3.3%$979,620 +3.3%
    2023$7,344 +4.7%$948,040 +4.9%
    2022$7,013 +1%$903,770 +1.2%
    2021$6,945 +2.1%$893,430 +1.9%
    2020$6,806 +6.8%$876,350 +6.5%
    2018$6,371 +6.1%$822,880 +5.6%
    2017$6,007 +13.5%$779,180 +10.5%
    2016$5,294 +9.9%$705,440 +7.4%
    2015$4,815 +9.7%$656,720 +12%
    2014$4,387 +0.7%$586,370 +0.8%
    2013$4,359 +72.9%$581,900 +59.9%
    2012$2,520 $364,020
    2011$2,520 -26.2%$364,020 -9.4%
    2010$3,414 -11.6%$401,690 -11.6%
    2009$3,862 +3.7%$454,360 +7.4%
    2007$3,724 +3.6%$423,210 +8.3%
    2006$3,594 +7.4%$390,640 +12.1%
    2005$3,345 +41.8%$348,470 +41.8%
    2004$2,359 +81%$245,750 +81%
    2003$1,303 +4.2%$135,771 +4.2%
    2002$1,251 -12.9%$130,353 +4.3%
    2001$1,437 $124,934

    Find assessor info on the county website

    Neighborhood: Sixteenth Street Heights

    Nearby schools

    GreatSchools rating
    Schools provided by the listing agent
    • District: District Of Columbia Public Schools

    Source: Bright MLS. This data may not be complete. We recommend contacting the local school district to confirm school assignments for this home.

    Get a cash offer in 3 minutes
    Find out how much your home could sell for in as little as 3 minutes with a no-obligation cash offer.
    Estimated market value
    $1,102,500
    Get a cash offer in 3 minutes
    Find out how much your home could sell for in as little as 3 minutes with a no-obligation cash offer.
    Estimated market value
    $1,102,500