This beautifully maintained home is situated in the highly sought after, award winning master planned golf course community of Lantana. The home features an open concept floorplan filled with light and has three spacious bedrooms and three full bathrooms. Stepping into the home you are greeted by a large dedicated study with French doors making working from home a pleasure. The formal dining room and large eat in kitchen provide ample space for large gatherings. The family room has large windows that offer a view of the covered back patio and well manicured back yard. The guest bedroom downstairs is super sized and has an adjacent full bathroom, making it a perfect in-law or next generation suite. The primary bedroom is also located on the first floor and features a cozy sitting area. The primary bath has a 9 ft. walk-in shower with custom stone and tile with four shower heads! Upstairs is a large game room, bedroom and another full bathroom. The home features manufactured wood plank and tile throughout making it low maintenance and allergy friendly. Other upgrades include granite countertops in the kitchen and bathrooms. The roof was replaced in 2024 and the Carrier brand AC unit is just over two years old. The home includes surround sound wiring, wood blinds, landscape lighting, exterior surveillance system and attic insulation. An extra bonus of this home is that it backs up to a 30 foot greenbelt and is within walking distance of the community club house. Lantana living includes multiple pools, fitness centers, tennis, pickleball and basketball courts. The HOA fee includes front yard maintenance! This amazing community is conveniently located adjacent to Highland Village Shopping Center which features high end shopping, dining and spas!
Sold
Price Unknown
1211 Golf Club Dr, Argyle, TX 76226
3beds
2,744sqft
Single Family Residence
Built in 2005
6,751 Square Feet Lot
$508,500 Zestimate®
$--/sqft
$3,113 Estimated rent
Home value
$508,500
$483,000 - $534,000
$3,113/mo
Zestimate® history
Owner options
List your home for rent
$3,113/mo
Rent Zestimate®
Find your next renter with Zillow Rental Manager. Plus, with online applications, you can quickly screen prospective tenants – for free.
$3,113/mo
Rent Zestimate®
Refinance and save
$131/mo
Est. payment
Refinancing to a lower rate could help reduce your monthly payments and save thousands over the life of the loan.
$131/mo
Est. payment
Explore your selling options
Work with a Zillow partner agent
Leverage their expertise and Zillow's premium Showcase listings to get your home seen by more buyers.
Get startedList with your own agent
Get your home in front of millions of buyers by listing it on Zillow.
Learn how to do itSell it yourself
Take full control of how buyers see your home on Zillow by listing For Sale by Owner (FSBO).
List your homeWhat's special
Wood blindsFormal dining roomThree spacious bedroomsCovered back patioLandscape lightingLarge eat in kitchenExterior surveillance system
Zillow last checked:
Listing updated:
Listed by:
Marleine Vasile 0802176 972-505-9237,
Berkshire HathawayHS PenFed TX 817-442-5345
Bought with:
Heather Veader, 0587636
Keller Williams Lonestar DFW
Source: NTREIS,MLS#: 21217380
Facts & features
Interior
Bedrooms & bathrooms
- Bedrooms: 3
- Bathrooms: 3
- Full bathrooms: 3
Primary bedroom
- Features: Ceiling Fan(s), Dual Sinks, En Suite Bathroom, Garden Tub/Roman Tub, Sitting Area in Primary, Walk-In Closet(s)
- Level: First
- Dimensions: 20 x 16
Bedroom
- Features: Ceiling Fan(s), Split Bedrooms, Walk-In Closet(s)
- Level: Second
- Dimensions: 11 x 11
Primary bathroom
- Features: Built-in Features, Dual Sinks, En Suite Bathroom, Granite Counters, Stone Counters, Separate Shower
- Level: First
- Dimensions: 11 x 9
Breakfast room nook
- Features: Eat-in Kitchen
- Level: First
- Dimensions: 15 x 10
Dining room
- Level: First
- Dimensions: 16 x 10
Other
- Level: First
- Dimensions: 8 x 5
Other
- Level: Second
- Dimensions: 8 x 5
Game room
- Features: Ceiling Fan(s)
- Level: Second
- Dimensions: 15 x 21
Other
- Features: Ceiling Fan(s), Walk-In Closet(s)
- Level: First
- Dimensions: 20 x 11
Kitchen
- Features: Breakfast Bar, Built-in Features, Eat-in Kitchen, Granite Counters, Kitchen Island, Pantry, Stone Counters, Walk-In Pantry
- Level: First
- Dimensions: 17 x 14
Living room
- Features: Ceiling Fan(s), Fireplace
- Level: First
- Dimensions: 16 x 20
Office
- Features: Ceiling Fan(s)
- Level: First
- Dimensions: 13 x 11
Heating
- Central, Fireplace(s), Natural Gas
Cooling
- Central Air, Ceiling Fan(s)
Appliances
- Included: Some Gas Appliances, Dishwasher, Electric Oven, Gas Cooktop, Disposal, Gas Water Heater, Microwave, Plumbed For Gas
Features
- Built-in Features, Chandelier, Decorative/Designer Lighting Fixtures, Double Vanity, Eat-in Kitchen, Granite Counters, High Speed Internet, In-Law Floorplan, Kitchen Island, Open Floorplan, Pantry, Cable TV, Walk-In Closet(s), Wired for Sound
- Has basement: No
- Number of fireplaces: 1
- Fireplace features: Family Room, Gas
Interior area
- Total interior livable area: 2,744 sqft
Property
Parking
- Total spaces: 2
- Parking features: Door-Multi, Driveway, Garage Faces Front, Garage, Garage Door Opener, Inside Entrance
- Attached garage spaces: 2
Features
- Levels: Two
- Stories: 2
- Patio & porch: Covered
- Exterior features: Garden, Rain Gutters
- Pool features: None
- Fencing: Back Yard,Fenced,Privacy,Wood,Wrought Iron
Lot
- Size: 6,751 Square Feet
- Residential vegetation: Grassed
Details
- Parcel number: R250612
- Other equipment: Irrigation Equipment
Construction
Type & style
- Home type: SingleFamily
- Architectural style: Traditional,Detached
- Property subtype: Single Family Residence
Materials
- Brick, Fiberglass Siding, Stone Veneer
- Foundation: Slab
- Roof: Composition
Condition
- Year built: 2005
Utilities & green energy
- Sewer: Public Sewer
- Water: Public
- Utilities for property: Electricity Available, Natural Gas Available, Sewer Available, Separate Meters, Underground Utilities, Water Available, Cable Available
Green energy
- Energy efficient items: Appliances, HVAC, Insulation
Community & HOA
Community
- Features: Curbs, Sidewalks
- Security: Carbon Monoxide Detector(s), Smoke Detector(s)
- Subdivision: Crescent Add Ph A
HOA
- Has HOA: Yes
- Amenities included: Maintenance Front Yard
- Services included: All Facilities, Maintenance Grounds
- HOA fee: $131 monthly
- HOA name: Insight Association Management
- HOA phone: 214-494-6002
Location
- Region: Argyle
Financial & listing details
- Tax assessed value: $574,000
- Annual tax amount: $12,309
- Date on market: 3/27/2026
- Cumulative days on market: 81 days
- Listing terms: Cash,Conventional,FHA,VA Loan
Price history
| Date | Event | Price |
|---|---|---|
| 7/24/2026 | Sold | -- |
Source: NTREIS #21217380 Report a problem | ||
| 6/23/2026 | Pending sale | $509,000$185/sqft |
Source: NTREIS #21217380 Report a problem | ||
| 6/16/2026 | Contingent | $509,000$185/sqft |
Source: NTREIS #21217380 Report a problem | ||
| 5/20/2026 | Price change | $509,000-1%$185/sqft |
Source: NTREIS #21217380 Report a problem | ||
| 5/7/2026 | Price change | $514,000-1%$187/sqft |
Source: NTREIS #21217380 Report a problem | ||
| 3/27/2026 | Listed for sale | $519,000-3%$189/sqft |
Source: NTREIS #21217380 Report a problem | ||
| 9/8/2023 | Sold | -- |
Source: NTREIS #20370213 Report a problem | ||
| 8/18/2023 | Pending sale | $535,000$195/sqft |
Source: NTREIS #20370213 Report a problem | ||
| 8/12/2023 | Contingent | $535,000$195/sqft |
Source: NTREIS #20370213 Report a problem | ||
| 8/4/2023 | Listed for sale | $535,000$195/sqft |
Source: NTREIS #20370213 Report a problem | ||
| 8/1/2023 | Contingent | $535,000$195/sqft |
Source: NTREIS #20370213 Report a problem | ||
| 7/3/2023 | Listed for sale | $535,000$195/sqft |
Source: NTREIS #20370213 Report a problem | ||
Public tax history
| Year | Property taxes | Tax assessment |
|---|---|---|
| 2025 | $10,609 +2.4% | $574,000 +7.8% |
| 2024 | $10,356 +31.6% | $532,663 +20.3% |
| 2023 | $7,870 -9.7% | $442,959 +10% |
| 2022 | $8,716 +4% | $402,690 +10% |
| 2021 | $8,377 -0.5% | $366,082 +2.4% |
| 2020 | $8,418 -2% | $357,578 +1.7% |
| 2019 | $8,586 -2.1% | $351,756 +4.3% |
| 2018 | $8,773 +6.6% | $337,238 +10% |
| 2017 | $8,231 | $306,580 -0.8% |
| 2016 | $8,231 +7.2% | $308,983 +5.8% |
| 2015 | $7,680 | $292,018 +3.8% |
| 2014 | $7,680 | $281,321 +9.1% |
| 2013 | $7,680 | $257,955 +1.5% |
| 2012 | -- | $254,264 +0% |
| 2011 | -- | $254,239 +0.7% |
| 2010 | -- | $252,560 -3.8% |
| 2009 | -- | $262,432 +2.9% |
| 2007 | -- | $255,082 +673% |
| 2005 | $1,314 | $33,000 -14.3% |
| 2004 | -- | $38,500 -11.3% |
| 2003 | -- | $43,382 |
Find assessor info on the county website
Neighborhood: Lantana
Nearby homes
- $480,7004 bd3 ba2.5k sqft1221 Golf Club Dr, Argyle, TX 76226Off Market
- $534,2004 bd3 ba2.9k sqft1141 Golf Club Dr, Argyle, TX 76226Off Market
- $596,0004 bd4 ba3.3k sqft1231 Golf Club Dr, Argyle, TX 76226Off Market

- $480,6004 bd3 ba2.5k sqft1131 Golf Club Dr, Lantana, TX 76226Off Market
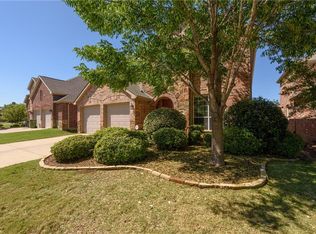
- $511,8004 bd3 ba2.6k sqft1241 Golf Club Dr, Argyle, TX 76226Off Market
- $--4 bd4 ba3k sqft1111 Golf Club Dr, Argyle, TX 76226Sold
- $526,0004 bd3 ba2.6k sqft1210 Golf Club Dr, Argyle, TX 76226Off Market
- $546,3004 bd4 ba2.9k sqft1220 Golf Club Dr, Argyle, TX 76226Off Market
Nearby schools
GreatSchools rating
- 8/10Dorothy P Adkins Elementary SchoolGrades: PK-5Distance: 0.9 mi
- 9/10Harpool Middle SchoolGrades: 6-8Distance: 2 mi
- 7/10Guyer High SchoolGrades: 9-12Distance: 3.3 mi
Schools provided by the listing agent
- Elementary: Dorothy P Adkins
- Middle: Tom Harpool
- High: Guyer
- District: Denton ISD
Source: NTREIS. This data may not be complete. We recommend contacting the local school district to confirm school assignments for this home.
Get a cash offer in 3 minutes
Find out how much your home could sell for in as little as 3 minutes with a no-obligation cash offer.
Estimated market value
$508,500
Get a cash offer in 3 minutes
Find out how much your home could sell for in as little as 3 minutes with a no-obligation cash offer.
Estimated market value
$508,500
- Texas
- Denton County
- Argyle
- 76226
- Lantana
- 1211 Golf Club Dr
Nearby cities
Nearby neighborhoods
Nearby zip codes
Other Argyle Topics
