Skip main navigation
Sold for $796,200
  • $796,200

    1211 Goodman Dr, Fort Washington, PA 19034

    4beds
    3,154sqft
    Single Family Residence
    Built in 1972
    0.51 Acres Lot
    $803,400 Zestimate®
    $252/sqft
    $4,689 Estimated rent

    Home value

    $803,400

    $747,000 - $860,000

    $4,689/mo

    Zestimate® history
    Loading
    Loading...

    Owner options

    List your home for rent

    $4,689/mo

    Rent Zestimate®

    Find your next renter with Zillow Rental Manager. Plus, with online applications, you can quickly screen prospective tenants – for free.

    Learn more

    $4,689/mo

    Rent Zestimate®

    Refinance and save

    $5,098/mo

    Est. payment

    Refinancing to a lower rate could help reduce your monthly payments and save thousands over the life of the loan.

    See today's rates

    $5,098/mo

    Est. payment

    Explore your selling options

    Work with a Zillow partner agent

    Leverage their expertise and Zillow's premium Showcase listings to get your home seen by more buyers.

    Get started

    List with your own agent

    Get your home in front of millions of buyers by listing it on Zillow.

    Learn how to do it

    Sell it yourself

    Take full control of how buyers see your home on Zillow by listing For Sale by Owner (FSBO).

    List your home

    What's special

    Cozy wood-burning fireplaceFlat level lotLow-maintenance vinyl sidingTimeless curb appealClassic stone-accent facadeLaundry roomGas cooking
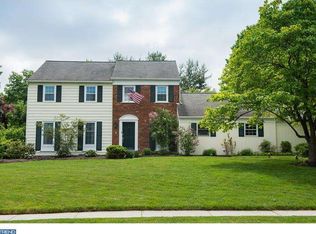
    Welcome to this stunning center hall Colonial, perfectly situated on a flat, level lot in one of Montgomery County’s most sought-after school districts. Featuring a classic stone-accent facade and low-maintenance vinyl siding, this home offers timeless curb appeal and effortless living from the moment you pull into the driveway. Ideally located just steps from the walking trails and community events of Mondauk Common Park, this home is a commuter's dream. You will love the ultra-convenient access to Route 309 and the PA Turnpike, while the local post office and two major malls are just minutes away for all your everyday needs. Inside, the main level is designed for both quiet relaxation and easy entertaining. The spacious living room is bathed in natural light and anchored by a cozy wood-burning fireplace, perfect for those chilly winter nights. Perfectly positioned between the living and family rooms is a dedicated home office, offering a quiet, private workspace. This flows seamlessly into a comfortable family room that offers serene views of the private backyard. Modern flooring runs through the dining and kitchen areas, adding a contemporary touch to the heart of the home. The spacious eat-in kitchen offers granite countertops, gas cooking, ample cabinetry, and a garden window with views of the tranquil backyard. The powder room, laundry room, and 2-car garage complete the first floor. Upstairs, you’ll find four bedrooms, each with its own unique character and ample closet space. The primary suite serves as a true retreat, complete with a walk-in closet and a dedicated dressing area. You can move in with total peace of mind knowing the two full bathrooms and the stylish powder room were all beautifully remodeled in 2020. The finished basement is a great place for entertaining with family and friends. Don't miss this wonderful family home in a beautiful, people-friendly community. Some rooms have been virtually staged.

    Zillow last checked:

    Listing updated:

    Listed by:

    Reid Rosenthal 215-546-0550,

    BHHS Fox & Roach At the Harper, Rittenhouse Square,

    Co-Listing Agent: Rhonda Rosenthal 215-432-5610,

    BHHS Fox & Roach-Blue Bell

    Bought with:

    Michael Tyrrell, RM062841A

    Penn American Real Estate

    Source: Bright MLS,MLS#: PAMC2166978MLS Logo

    Facts & features

    Interior

    Bedrooms & bathrooms
    • Bedrooms: 4
    • Bathrooms: 3
    • Full bathrooms: 2
    • 1/2 bathrooms: 1
    • Main level bathrooms: 1
    Basement
    • Area: 750
    Heating
    • Central, Natural Gas
    Cooling
    • Central Air, Electric
    Appliances
    • Included: Microwave, Six Burner Stove, Dishwasher, Disposal, Washer, Dryer, Gas Water Heater
    • Laundry: Main Level
    Features
    • Attic, Soaking Tub, Bathroom - Stall Shower, Breakfast Area, Chair Railings, Dining Area, Eat-in Kitchen, Pantry, Recessed Lighting, Walk-In Closet(s)
    • Flooring: Engineered Wood, Carpet, Hardwood, Wood
    • Windows: Casement
    • Basement: Finished
    • Number of fireplaces: 1
    • Fireplace features: Wood Burning
    Interior area
    • Total structure area: 3,154
    • Total interior livable area: 3,154 sqft
    • Finished area above ground: 2,404
    • Finished area below ground: 750

    Property

    Parking
    • Total spaces: 2
    • Parking features: Built In, Asphalt, Attached
    • Attached garage spaces: 2
    • Has uncovered spaces: Yes
    Accessibility
    • Accessibility features: None
    Features
    • Levels: Two
    • Stories: 2
    • Patio & porch: Deck
    • Exterior features: Rain Gutters, Sidewalks, Street Lights
    • Pool features: None
    • Fencing: Wood,Wire
    Lot
    • Size: 0.51 Acres
    • Dimensions: 120.00 x 0.00
    Details
    • Additional structures: Above Grade, Below Grade
    • Parcel number: 540007625034
    • Zoning: RESIDENTIAL
    • Special conditions: Standard

    Construction

    Type & style
    • Home type: SingleFamily
    • Architectural style: Colonial
    • Property subtype: Single Family Residence
    Materials
    • Vinyl Siding
    • Foundation: Concrete Perimeter, Block
    • Roof: Shingle
    Condition
    • Excellent,Very Good
    • New construction: No
    • Year built: 1972

    Utilities & green energy

    • Electric: 200+ Amp Service
    • Sewer: Public Sewer
    • Water: Public
    • Utilities for property: Cable Available, Electricity Available, Natural Gas Available, Phone Available, Sewer Available, Water Available, Broadband, Cable

    Community & HOA

    Community
    • Subdivision: Fort Washington
    HOA
    • Has HOA: No
    Location
    • Region: Fort Washington
    • Municipality: UPPER DUBLIN TWP

    Financial & listing details

    • Price per square foot: $252/sqft
    • Tax assessed value: $260,000
    • Annual tax amount: $12,997
    • Date on market: 2/15/2026
    • Listing agreement: Exclusive Right To Sell
    • Listing terms: Negotiable
    • Inclusions: Generator And All Appliances
    • Ownership: Fee Simple
    • Road surface type: Black Top

    Price history

    DateEventPrice
    4/15/2026Sold$796,200+2.7%$252/sqft
    Source: Bright MLS #PAMC2166978 Report a problem
    2/27/2026Pending sale$775,000$246/sqft
    Source: Bright MLS #PAMC2166978 Report a problem
    2/27/2026Listed for sale$775,000$246/sqft
    Source: Bright MLS #PAMC2166978 Report a problem
    2/18/2026Contingent$775,000$246/sqft
    Source: Bright MLS #PAMC2166978 Report a problem
    2/15/2026Listed for sale$775,000$246/sqft
    Source: Bright MLS #PAMC2166978 Report a problem

    Public tax history

    YearProperty taxesTax assessment
    2025$12,905 +2.9%$260,000
    2024$12,536 $260,000
    2023$12,536 +3.5%$260,000
    2022$12,113 +2.9%$260,000
    2021$11,771 +2.3%$260,000
    2020$11,507 +2%$260,000
    2019$11,277 +2%$260,000
    2018$11,059 +2.7%$260,000
    2017$10,765 +2.5%$260,000
    2016$10,503 +3.3%$260,000
    2015$10,169 +2.6%$260,000
    2014$9,911 +2.6%$260,000
    2013$9,664 +4.1%$260,000
    2012$9,283 +5.3%$260,000
    2011$8,818 +9.6%$260,000
    2010$8,042 +3.7%$260,000
    2009$7,755 +7.5%$260,000
    2008$7,214 +3%--
    2007$7,004 +4.8%--
    2006$6,685 +4.3%--
    2005$6,409 +7.6%--
    2004$5,959 +4.5%--
    2003$5,702 +6.1%--
    2002$5,374 +4.9%--
    2000$5,125 +0.7%--
    1999$5,087 --
    Find assessor info on the county website

    Neighborhood: 19034

    Nearby schools

    GreatSchools rating
    Schools provided by the listing agent
    • Elementary: Fort Washington
    • Middle: Sandy Run
    • High: Upper Dublin
    • District: Upper Dublin

    Source: Bright MLS. This data may not be complete. We recommend contacting the local school district to confirm school assignments for this home.

    Get a cash offer in 3 minutes
    Find out how much your home could sell for in as little as 3 minutes with a no-obligation cash offer.
    Estimated market value
    $803,400
    Get a cash offer in 3 minutes
    Find out how much your home could sell for in as little as 3 minutes with a no-obligation cash offer.
    Estimated market value
    $803,400