This charming 3-bedroom, 2 bath home offers a functional layout and comfortable living space. The kitchen features a new stove, dishwasher, and microwave vent hood, all conveying with the property. Spacious backyard with a privacy fence provides plenty of room for outdoor activities and entertaining. Enjoy the in-ground pool, perfect for relaxing or hosting gatherings. This property offers a great combination of indoor comfort and outdoor amenities!
Closed
Price Unknown
1211 Gregory Dr, San Angelo, TX 76905
3beds
1,312sqft
Single Family Residence
Built in 1985
7,405 Square Feet Lot
$245,000 Zestimate®
$--/sqft
$2,107 Estimated rent
Home value
$245,000
$233,000 - $257,000
$2,107/mo
Zestimate® history
Owner options
List your home for rent
$2,107/mo
Rent Zestimate®
Find your next renter with Zillow Rental Manager. Plus, with online applications, you can quickly screen prospective tenants – for free.
$2,107/mo
Rent Zestimate®
Refinance and save
Refinancing to a lower rate could help reduce your monthly payments and save thousands over the life of the loan.
Explore your selling options
Work with a Zillow partner agent
Leverage their expertise and Zillow's premium Showcase listings to get your home seen by more buyers.
Get startedList with your own agent
Get your home in front of millions of buyers by listing it on Zillow.
Learn how to do itSell it yourself
Take full control of how buyers see your home on Zillow by listing For Sale by Owner (FSBO).
List your homeWhat's special
Comfortable living spaceFunctional layout
Zillow last checked:
Listing updated:
Listed by:
Shawna Blaylock 325-245-5503,
ERA Newlin & Company
Bought with:
Janet Ridgway, TREC #0651046
ERA Newlin & Company
Source: San Angelo AOR,MLS#: 200331
Facts & features
Interior
Bedrooms & bathrooms
- Bedrooms: 3
- Bathrooms: 2
- Full bathrooms: 2
Primary bedroom
- Area: 159.82 Square Feet
- Dimensions: 12.2000 x 13.1000
Bedroom 2
- Area: 108.41 Square Feet
- Dimensions: 11.9000 x 9.1100
Bedroom 3
- Area: 119.6 Square Feet
- Dimensions: 11.5000 x 10.4000
Dining room
- Area: 68.89 Square Feet
- Dimensions: 8.3000 x 8.3000
Kitchen
- Area: 88.81 Square Feet
- Dimensions: 10.7000 x 8.3000
Living room
- Area: 261.04 Square Feet
- Dimensions: 18.5000 x 14.1100
Utility room
- Area: 24.07 Square Feet
- Dimensions: 8.3000 x 2.9000
Heating
- Central, Natural Gas
Cooling
- Central Air, Electric
Appliances
- Included: Dishwasher, Disposal, Electric Range, Microwave
- Laundry: Electric Dryer Hookup, In Kitchen, Laundry Room, Washer Hookup
Features
- Storage, Man Made Counters, Ceiling Fan(s)
- Flooring: Carpet, Laminate, Tile
- Windows: Blinds, Double Pane Windows
- Has basement: No
- Number of fireplaces: 1
- Fireplace features: Living Room, Other
Interior area
- Total structure area: 1,312
- Total interior livable area: 1,312 sqft
Property
Parking
- Total spaces: 2
- Parking features: Additional Parking, Attached, Garage, Garage Door Opener, Garage Faces Front
- Attached garage spaces: 2
Features
- Levels: One
- Patio & porch: Patio
- Exterior features: Storage
- Has private pool: Yes
- Pool features: In Ground
- Fencing: Privacy,Fenced
Lot
- Size: 7,405 Square Feet
- Features: Cul-De-Sac, Interior Lot
Details
- Additional structures: Shed(s)
- Parcel number: 2138300000400600
Construction
Type & style
- Home type: SingleFamily
- Property subtype: Single Family Residence
Materials
- Brick, Frame
- Foundation: Slab
- Roof: Shingle
Condition
- Year built: 1985
Utilities & green energy
- Sewer: Public Sewer
- Water: Public
Community & HOA
Community
- Security: Fire Alarm, Security System Leased
- Subdivision: Paulann Park
HOA
- Has HOA: No
Location
- Region: San Angelo
Financial & listing details
- Tax assessed value: $212,140
- Annual tax amount: $2,994
- Date on market: 4/1/2026
- Listing terms: Cash,Conventional,FHA,VA Loan
- Road surface type: Paved
Price history
| Date | Event | Price |
|---|---|---|
| 6/24/2026 | Sold | -- |
Source:  San Angelo AOR #200331 Report a problem San Angelo AOR #200331 Report a problem | ||
| 4/26/2026 | Pending sale | $245,000$187/sqft |
Source: San Angelo AOR #200331 Report a problem | ||
| 4/20/2026 | Price change | $245,000-2%$187/sqft |
Source: San Angelo AOR #200331 Report a problem | ||
| 4/1/2026 | Listed for sale | $250,000+11.2%$191/sqft |
Source: San Angelo AOR #200331 Report a problem | ||
| 12/8/2022 | Sold | -- |
Source: San Angelo AOR #111040 Report a problem | ||
| 10/30/2022 | Pending sale | $224,900$171/sqft |
Source: San Angelo AOR #111040 Report a problem | ||
| 10/17/2022 | Listed for sale | $224,900$171/sqft |
Source: San Angelo AOR #111040 Report a problem | ||
| 10/12/2022 | Listing removed | $224,900$171/sqft |
Source: San Angelo AOR #110977 Report a problem | ||
| 10/11/2022 | Listed for sale | $224,900+28.6%$171/sqft |
Source: San Angelo AOR #110977 Report a problem | ||
| 7/9/2020 | Sold | -- |
Source: San Angelo AOR #101319 Report a problem | ||
| 6/3/2020 | Pending sale | $174,900$133/sqft |
Source: Era Newlin & Company #101319 Report a problem | ||
| 6/3/2020 | Listed for sale | $174,900+25%$133/sqft |
Source: Era Newlin & Company #101319 Report a problem | ||
| 9/7/2014 | Listing removed | $139,900$107/sqft |
Source: Shawn Box Real Estate Report a problem | ||
| 8/11/2014 | Price change | $139,900-3.5%$107/sqft |
Source: Shawn Box Real Estate Report a problem | ||
| 7/21/2014 | Price change | $144,900-1.8%$110/sqft |
Source: Shawn Box Real Estate Report a problem | ||
| 7/9/2014 | Listed for sale | $147,500$112/sqft |
Source: Shawn Box Real Estate Report a problem | ||
Public tax history
| Year | Property taxes | Tax assessment |
|---|---|---|
| 2024 | $2,994 -6.4% | $212,140 -7.3% |
| 2023 | $3,200 -2.1% | $228,750 +17.7% |
| 2022 | $3,268 -3.2% | $194,290 +15% |
| 2021 | $3,374 | $168,990 +27.6% |
| 2020 | -- | $132,450 |
| 2019 | $2,620 -1.9% | $132,450 +0.6% |
| 2018 | $2,671 +3.4% | $131,620 +2.5% |
| 2017 | $2,584 -0.6% | $128,350 |
| 2016 | $2,599 -3.9% | $128,350 -3.5% |
| 2015 | $2,705 +0.1% | $133,020 +26% |
| 2014 | $2,704 +0.1% | $105,570 +0.1% |
| 2013 | $2,702 +20.5% | $105,500 |
| 2012 | $2,243 +9.7% | $105,500 |
| 2011 | $2,044 +21.4% | $105,500 +20.6% |
| 2010 | $1,684 | $87,500 +20% |
| 2009 | -- | $72,900 |
| 2008 | -- | $72,900 |
| 2007 | $1,035 -13.5% | $72,900 |
| 2006 | $1,197 | $72,900 +21.9% |
| 2005 | $1,197 +1.2% | $59,800 |
| 2004 | $1,183 +0.2% | $59,800 |
| 2003 | $1,180 -0.1% | $59,800 +6.2% |
| 2002 | $1,181 +9.9% | $56,300 |
| 2001 | $1,075 +1.6% | $56,300 |
| 2000 | $1,058 | $56,300 |
Find assessor info on the county website
Neighborhood: PaulAnn
Nearby homes
- $--3 bd2 ba1.3k sqft1209 Gregory Dr, San Angelo, TX 76905Sold
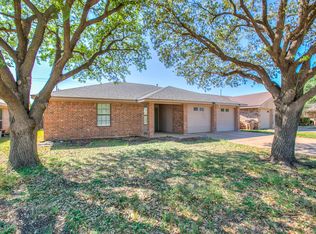
- $225,1003 bd2 ba1.5k sqft1213 Gregory Dr, San Angelo, TX 76905Off Market

- $222,700-- bd-- ba1.3k sqft1207 Gregory Dr, San Angelo, TX 76905Off Market
- $222,600-- bd-- ba1.3k sqft1215 Gregory Dr, San Angelo, TX 76905Off Market
- $212,000-- bd-- ba1.3k sqft1212 Joseph Ln, San Angelo, TX 76905Off Market
- $220,1003 bd2 ba1.3k sqft1210 Joseph Ln, San Angelo, TX 76905Off Market
- $--3 bd2 ba-- sqft1210 Joseph, San Angelo, TX 76903Off Market
- $246,0004 bd3 ba1.5k sqft1214 Joseph Ln, San Angelo, TX 76905Off Market
Nearby schools
GreatSchools rating
- 4/10Holiman Elementary SchoolGrades: K-5Distance: 0.6 mi
- 3/10Lincoln Middle SchoolGrades: 6-8Distance: 3.8 mi
- 2/10Lake View High SchoolGrades: 9-12Distance: 3.1 mi
Schools provided by the listing agent
- Elementary: Holiman
- Middle: Lincoln
- High: Lakeview
Source: San Angelo AOR. This data may not be complete. We recommend contacting the local school district to confirm school assignments for this home.
- Texas
- Tom Green County
- San Angelo
- 76905
- PaulAnn
- 1211 Gregory Dr
Nearby cities
Nearby neighborhoods
Nearby zip codes
Other San Angelo Topics
