Welcome to Brookhaven Farm. Nestled on 13 picturesque acres in the heart of Waterbury Center, this beautifully restored 1800s farmhouse seamlessly blends historic character with thoughtful updates and modern comfort. Warm, light-filled living spaces and an open, inviting floor plan create the perfect setting for both everyday living and effortless entertaining. The grounds are equally captivating, with open pastures, mature perennial gardens, a meandering brook, and a spacious private deck that invite you to slow down and enjoy Vermont's natural beauty. Equestrians and hobby farmers alike will appreciate the property's two barns with four horse stalls, fenced paddocks and grazing areas, and ample space to embrace a true country lifestyle. A charming garden shed provides additional storage while complementing the property's classic appeal. Whether you're searching for a full-time residence, a weekend retreat, or a place to gather with family and friends, Brookhaven Farm offers an exceptional combination of privacy, acreage, and authentic Vermont character; all just minutes from the village of Waterbury and Stowe, world class recreation, renowned skiing, and Interstate 89.
Active under contract
Listed by: Pall Spera Company Realtors-Stowe • Kerry Douglas Pearce • Contact: Phone: 802-760-3128
$1,075,000
1211 Guptil Road, Waterbury, VT 05677
4beds
3,012sqft
:
Get pre-qualified$8,049/mo
Single Family Residence
Built in 1875
13 Acres Lot
$1,064,600 Zestimate®
$357/sqft
$-- HOA
What's special
- 24 days |
- 1,079 |
- 74 |
Zillow last checked:
Listing updated:
Listed by:
Kerry Douglas Pearce,
Pall Spera Company Realtors-Stowe Phone:802-760-3128
Source: PrimeMLS,MLS#: 5099400
Facts & features
Interior
Bedrooms & bathrooms
- Bedrooms: 4
- Bathrooms: 3
- Full bathrooms: 2
- 3/4 bathrooms: 1
Heating
- Propane, Oil
Cooling
- Wall Unit(s)
Appliances
- Laundry: 2nd Floor Laundry
Features
- Cathedral Ceiling(s), Ceiling Fan(s), Kitchen Island, Walk-In Closet(s)
- Flooring: Hardwood
- Windows: Blinds
- Basement: Concrete,Interior Stairs,Interior Access,Interior Entry
- Attic: Pull Down Stairs
- Number of fireplaces: 1
- Fireplace features: 1 Fireplace
Interior area
- Total structure area: 7,024
- Total interior livable area: 3,012 sqft
- Finished area above ground: 3,012
- Finished area below ground: 0
Property
Parking
- Total spaces: 1
- Parking features: Crushed Stone
- Garage spaces: 1
Features
- Levels: Two
- Stories: 2
- Patio & porch: Porch
- Exterior features: Shed
- Fencing: Full
- Has view: Yes
- View description: Water
- Water view: Water
- Frontage length: Road frontage: 580
Lot
- Size: 13 Acres
- Features: Country Setting, Horse/Animal Farm, Field/Pasture
Details
- Additional structures: Barn(s)
- Zoning description: Residential
Construction
Type & style
- Home type: SingleFamily
- Property subtype: Single Family Residence
Materials
- Clapboard Exterior
- Foundation: Poured Concrete
- Roof: Asphalt Shingle
Condition
- New construction: No
- Year built: 1875
Utilities & green energy
- Electric: Circuit Breakers
- Sewer: Private Sewer, Septic Tank
- Utilities for property: Multi Phone Lines
Community & HOA
Location
- Region: Waterbury
Financial & listing details
- Price per square foot: $357/sqft
- Annual tax amount: $10,285
- Date on market: 7/11/2026
Estimated market value
$1,064,600
$1.01M - $1.12M
$3,846/mo
Price history
| Date | Event | Price |
|---|---|---|
| 7/12/2026 | Listed for sale | $1,075,000+88.6%$357/sqft |
Source:  PrimeMLS #5099400 Report a problem PrimeMLS #5099400 Report a problem | ||
| 9/8/2020 | Sold | $570,000+8.6%$189/sqft |
Source: PrimeMLS #4816665 Report a problem | ||
| 7/15/2020 | Listed for sale | $525,000+16.7%$174/sqft |
Source: RE/MAX All Seasons Realty - Lyndonville #4816665 Report a problem | ||
| 10/6/2016 | Sold | $449,900$149/sqft |
Source: PrimeMLS #4504545 Report a problem | ||
Public tax history
Tax history is unavailable.
Monthly payment
Est. payment
Payment breakdown
Explore the cost of this home by adjusting the details. Changes won't be saved.Climate risks
Neighborhood: 05676
Nearby schools
GreatSchools rating
- 6/10Thatcher Brook Primary School Usd #45Grades: PK-4Distance: 2.5 mi
- 7/10Crossett Brook Middle School Usd #45Grades: 5-8Distance: 3.5 mi
- 9/10Harwood Uhsd #19Grades: 7-12Distance: 8.4 mi
Schools provided by the listing agent
- Elementary: Brookside Elementary School
- Middle: Crossett Brook Middle School
- High: Harwood Union High School
- District: Harwood UHSD 19
Source: PrimeMLS. This data may not be complete. We recommend contacting the local school district to confirm school assignments for this home.
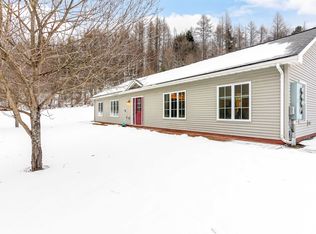
- $550,0004 bd2 ba1.7k sqft1212 Guptil Rd, Waterbury Center, VT 05677Sold
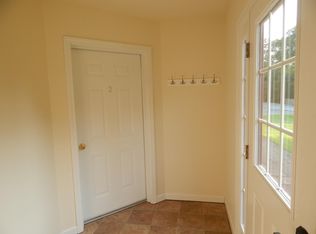
- $--2 bd1 ba900 sqft1212 Guptil Rd #2, Waterbury Center, VT 05677Off Market
- $358,500-- bd-- ba-- sqft1164 Guptil Rd, Waterbury Center, VT 05677Off Market
- $865,2004 bd2 ba3k sqft1211 Guptil Rd, Waterbury Center, VT 05677Off Market
- $260,0003 bd1 ba1.8k sqft1142 Guptil Rd, Waterbury Center, VT 05677Sold
- $299,9002.88 AcresLOT Three Guptil Rd, Waterbury Center, VT 05677Lot/Land
- $201,800-- bd-- ba-- sqft1085 Guptil Rd, Waterbury Center, VT 05677Off Market
- $573,900-- bd-- ba-- sqft1102 Guptil Rd, Waterbury Center, VT 05677Off Market
A local agent can set up tours, give advice and negotiate with sellers.
A local lender can help you make sure your offer is ready when you are.
Similar homes
- $995,0004 bd3 ba3.9k sqft64 Homestead Lane, Waterbury, VT 05677Active
 MLS ID #5093983, Gurjot Singh. PrimeMLS
 - $895,0004 bd3 ba3.3k sqft1112 Cobb Hill Road, Moretown, VT 05660Active
 MLS ID #5099525, Susi Benoit. PrimeMLS
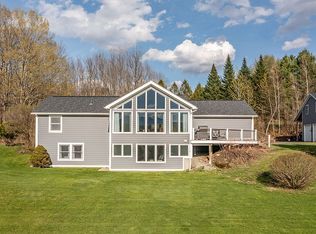
 - $1,075,0003 bd4 ba3.2k sqft114 Wildflower Ln, Waterbury Center, VT 05677For Sale By Owner
- $990,0004 bd3 ba4k sqft1397 Cobb Hill Road, Moretown, VT 05660Active
 MLS ID #5075210, Jeremy Collins. PrimeMLS
 - $875,0003 bd3 ba2.3k sqft196 Countryside Road, Waterbury, VT 05676ActiveMLS ID #5078200, Jake Davignon. PrimeMLS
- $799,0003 bd3 ba1.8k sqft163 E Countryside Road, Waterbury, VT 05676-4491ActiveMLS ID #5086750, Christiana R Pepin. PrimeMLS
- $1,125,0002 bd3 ba2k sqft161 Jourdan Road, East Montpelier, VT 05602ActiveMLS ID #5103304, Kate Root. PrimeMLS
- $1,050,0005 bd4 ba3.4k sqft855 Jacobs Road, East Montpelier, VT 05602ActiveMLS ID #5088611, Timothy Heney. PrimeMLS
- $665,0003 bd4 ba2.8k sqft198 Gallagher Acres Road, Moretown, VT 05676ActiveMLS ID #5101806, Steven Robbins. PrimeMLS
- $585,0003 bd2 ba1.9k sqft3250 Waterbury-Stowe Road, Waterbury, VT 05677ActiveMLS ID #5087316, Judy Foregger. PrimeMLS
- $849,0004 bd4 ba2.8k sqft398 Houston Farm Road, Stowe, VT 05672ActiveMLS ID #5101722, Zeph Bryant. PrimeMLS
- $1,150,0003 bd2 ba1.8k sqft528 Pinnacle Road, Stowe, VT 05672ActiveMLS ID #5097095, Jonathan Minerick. PrimeMLS
- $1,099,0005 bd8 ba4.2k sqft4282 Randolph Road, Morristown, VT 05661ActiveMLS ID #5089914, Taylor White. PrimeMLS
- $1,095,0004 bd4 ba4.1k sqft530 Brazier Road, East Montpelier, VT 05651ActiveMLS ID #5089889, The Nancy Jenkins Team. PrimeMLS
- $675,0003 bd1 ba1.9k sqft1421 Shaw Mansion Road, Waterbury, VT 05676ActiveMLS ID #5063994, Penny Mason-Anderson. PrimeMLS
- $975,0004 bd3 ba1.7k sqft846 Weeks Hill Road, Stowe, VT 05672ActiveMLS ID #5074105, Justin Reyher. PrimeMLS
- $632,0003 bd3 ba2.5k sqft3471 Waterbury Stowe Road, Waterbury, VT 05677ActiveMLS ID #5089709, Alicia Fleming. PrimeMLS
- $690,0004 bd3 ba2.7k sqft272 West Hill Road, Worcester, VT 05682ActiveMLS ID #5090164, Linda Winter. PrimeMLS
- $1,200,0004 bd2 ba3.6k sqft3173 Brook Road, Plainfield, VT 05667ActiveMLS ID #5102722, The Malley Group. PrimeMLS
- $799,0004 bd3 ba1.6k sqft2878 Waterbury Road, Stowe, VT 05672ActiveMLS ID #5100347, Zeph Bryant. PrimeMLS
