
Beautiful home located in Oakton Historic District. Expansive living room with cathedral ceiling, woodburning fireplace and Palladian windows. Main floor semi ensuite bedroom with updated bathroom; family room and mudroom addition. Reconfigured and remodeled kitchen is open to dining room, and has pantry. Second floor has primary bedroom, 3rd bedroom, bonus room and semi-ensuite bedroom with updated bathroom. Full, high-ceilinged, unfinished basement (1725 sf) with laundry, plumbing for bathroom. beautiful yard and garden with dining alcove. 2 car garage.
Contingent
$800,000
1211 Harvard Ter, Evanston, IL 60202
3beds
2,486sqft
Single Family Residence
Built in 1929
3,960 Square Feet Lot
$-- Zestimate®
$322/sqft
$-- HOA
What's special
Woodburning fireplaceBonus roomFamily roomPalladian windows
- --
- 1,865
- views
- 138
- saves
Likely to sell faster than
Zillow last checked:
Listing updated:
Listed by:
Margaret Finegan 312-216-2422,
Keller Williams ONEChicago
Source: MRED as distributed by MLS GRID,MLS#: 12708288
Facts & features
Interior
Bedrooms & bathrooms
- Bedrooms: 3
- Bathrooms: 2
- Full bathrooms: 2
Rooms
- Room types: Mud Room, Bonus Room
Primary bedroom
- Features: Flooring (Hardwood)
- Level: Second
- Area: 187 Square Feet
- Dimensions: 11X17
Bedroom 2
- Features: Flooring (Hardwood)
- Level: Second
- Area: 144 Square Feet
- Dimensions: 12X12
Bedroom 3
- Features: Flooring (Hardwood)
- Level: Main
- Area: 120 Square Feet
- Dimensions: 10X12
Bonus room
- Features: Flooring (Hardwood)
- Level: Second
- Area: 84 Square Feet
- Dimensions: 7X12
Dining room
- Features: Flooring (Hardwood)
- Level: Main
- Area: 154 Square Feet
- Dimensions: 11X14
Family room
- Features: Flooring (Hardwood)
- Level: Main
- Area: 224 Square Feet
- Dimensions: 14X16
Kitchen
- Features: Kitchen (Island), Flooring (Hardwood)
- Level: Main
- Area: 132 Square Feet
- Dimensions: 11X12
Living room
- Features: Flooring (Hardwood)
- Level: Main
- Area: 300 Square Feet
- Dimensions: 15X20
Mud room
- Level: Main
- Area: 77 Square Feet
- Dimensions: 7X11
Heating
- Natural Gas
Cooling
- Central Air
Appliances
- Included: Microwave, Dishwasher, Refrigerator, Disposal, Stainless Steel Appliance(s), Range Hood
- Laundry: Laundry Chute, Sink
Features
- Cathedral Ceiling(s), 1st Floor Bedroom, 1st Floor Full Bath, Quartz Counters
- Flooring: Hardwood
- Doors: Storm Door(s)
- Windows: Screens, Blinds
- Basement: Unfinished,Full
- Number of fireplaces: 1
- Fireplace features: Wood Burning, Living Room
Interior area
- Total structure area: 4,283
- Total interior livable area: 2,486 sqft
Video & virtual tour
Property
Parking
- Total spaces: 2
- Parking features: Off Alley, Garage Door Opener, Yes, Garage Owned, Detached, Garage
- Garage spaces: 2
- Has uncovered spaces: Yes
Accessibility
- Accessibility features: No Disability Access
Features
- Stories: 2
- Patio & porch: Deck, Patio
- Fencing: Fenced
Lot
- Size: 3,960 Square Feet
- Dimensions: 33 x 120
Details
- Additional structures: Pergola
- Parcel number: 11301110100000
- Special conditions: None
Construction
Type & style
- Home type: SingleFamily
- Architectural style: Mediterranean
- Property subtype: Single Family Residence
Materials
- Brick
- Foundation: Brick/Mortar, Concrete Perimeter
- Roof: Tile
Condition
- New construction: No
- Year built: 1929
- Major remodel year: 2009
Utilities & green energy
- Electric: Circuit Breakers, 100 Amp Service
- Sewer: Storm Sewer
- Water: Lake Michigan
Green energy
- Water conservation: Water-Smart Landscaping
Community & HOA
Community
- Features: Curbs
HOA
- Services included: None
Location
- Region: Evanston
Financial & listing details
- Price per square foot: $322/sqft
- Tax assessed value: $560,000
- Annual tax amount: $13,353
- Date on market: 8/15/2026
- Ownership: Fee Simple
Estimated market value
Not available
Estimated sales range
Not available
Not available
Price history
Price history is unavailable.
Public tax history
| Year | Property taxes | Tax assessment |
|---|---|---|
| 2024 | $13,353 +3.3% | $56,000 |
| 2023 | $12,923 +4.5% | $56,000 |
| 2022 | $12,372 +22.4% | $56,000 +36.9% |
| 2021 | $10,106 +0.8% | $40,906 |
| 2020 | $10,029 +0.1% | $40,906 -10.4% |
| 2019 | $10,023 -17% | $45,654 -2.7% |
| 2018 | $12,069 +2.6% | $46,911 |
| 2017 | $11,768 +3.4% | $46,911 |
| 2016 | $11,384 +8.4% | $46,911 +13.7% |
| 2015 | $10,503 +0.8% | $41,245 |
| 2014 | $10,417 +2.5% | $41,245 |
| 2013 | $10,161 -16.8% | $41,245 -22.9% |
| 2012 | $12,219 +10% | $53,509 |
| 2011 | $11,104 +2.9% | $53,509 |
| 2010 | $10,793 -1.7% | $53,509 -8.2% |
| 2009 | $10,976 +7.8% | $58,320 -4% |
| 2008 | $10,183 +9.9% | $60,750 |
| 2007 | $9,265 +9.8% | $60,750 +29% |
| 2006 | $8,440 +1.6% | $47,075 |
| 2005 | $8,310 +3.7% | $47,075 |
| 2004 | $8,010 +5.1% | $47,075 +30.9% |
| 2003 | $7,623 +2.8% | $35,969 |
| 2002 | $7,413 +18.9% | $35,969 |
| 2001 | $6,235 +1.8% | $35,969 +30.8% |
| 2000 | $6,125 +2.4% | $27,493 |
| 1999 | $5,981 | $27,493 |
Find assessor info on the county website
Monthly payment
Est. payment
Payment breakdown
Explore the cost of this home by adjusting the details. Changes won't be saved.Climate risks
Neighborhood: 60202
Nearby schools
Schools provided by the listing agent
- Elementary: Oakton Elementary School
- Middle: Chute Middle School
- High: Evanston Twp High School
- District: 65
Source: MRED as distributed by MLS GRID. This data may not be complete. We recommend contacting the local school district to confirm school assignments for this home.


Similar homes
- $795,0004 bd3 ba2.2k sqft1527 W Juneway Ter, Chicago, IL 60626Active
 MLS ID #12715902, Curtis Hunt, Coldwell Banker Realty. MRED as distributed by MLS GRID
 - $795,0005 bd3 ba2.1k sqft6503 N Maplewood Ave, Chicago, IL 60645Active
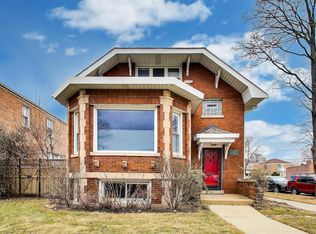 MLS ID #12740843, Ray Miller, e-PRO,PSA,SRES, @properties Christie's International Real Estate. MRED as distributed by MLS GRID
 - $940,0003 bd4 ba2.6k sqft3115 Park Pl, Evanston, IL 60201Active
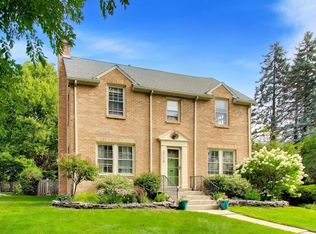 MLS ID #12732611, Stuart Schwartz, Compass. MRED as distributed by MLS GRID
 - $849,0003 bd3 ba2.4k sqft1820 S Ashland Ave, Park Ridge, IL 60068New
 MLS ID #12738117, Jacqueline Duchaj, Coldwell Banker Realty. MRED as distributed by MLS GRID
