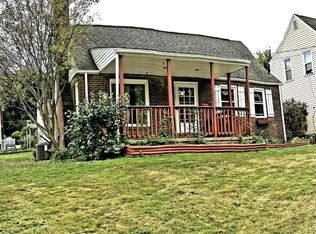
Welcome to multi-level living! The front porch is large enough to decorate in your style and have several guests visit. The Living Room welcomes you inside w/ a fireplace centrally located. Formal Dining Room allows for lots of gatherings. The second level boasts 3 bedrooms and the main bathroom. The third level is ideal for a master bedroom with a huge closet and storage area. The basement provides many rooms to meet your needs. The large laundry room enables for plenty of space to create your own folding &/or hanging area. (Washer & dryer convey) There is also a full "workman's bathroom" with a newly remodeled shower. And don't forget the back yard! New fence and pergola with a working hot tub (conveys) Hot & cold faucet on the exterior side of the house. Stone walkway gives to a 2 car oversized, insulated garage with a large storage area. Seller is leaving materials for projects. Sellers had a security system, no longer active.
Closed
$149,500
1211 Havana Pl NE, Canton, OH 44714
4beds
--sqft
Single Family Residence
Built in 1919
3,733 Square Feet Lot
$124,700 Zestimate®
$--/sqft
$1,332 Estimated rent
Home value
$124,700
$107,000 - $142,000
$1,332/mo
Zestimate® history
Owner options
List your home for rent
$1,332/mo
Rent Zestimate®
Find your next renter with Zillow Rental Manager. Plus, with online applications, you can quickly screen prospective tenants – for free.
$1,332/mo
Rent Zestimate®
Refinance and save
$1,021/mo
Est. payment
Refinancing to a lower rate could help reduce your monthly payments and save thousands over the life of the loan.
$1,021/mo
Est. payment
Explore your selling options
Work with a Zillow partner agent
Leverage their expertise and Zillow's premium Showcase listings to get your home seen by more buyers.
Get startedList with your own agent
Get your home in front of millions of buyers by listing it on Zillow.
Learn how to do itSell it yourself
Take full control of how buyers see your home on Zillow by listing For Sale by Owner (FSBO).
List your homeWhat's special
Large laundry roomInsulated garageMaster bedroomFormal dining roomHuge closetStone walkway
Zillow last checked:
Listing updated:
Listed by:
Amanda Smith amandasmith@cutlerhomes.com330-203-9558,
Cutler Real Estate
Bought with:
Casey Roch, 2021004262
RE/MAX Infinity
Source: MLS Now,MLS#: 5012418 Originating MLS: Stark Trumbull Area REALTORS
Originating MLS: Stark Trumbull Area REALTORSFacts & features
Interior
Bedrooms & bathrooms
- Bedrooms: 4
- Bathrooms: 1
- Full bathrooms: 1
Primary bedroom
- Description: Top level of the house, provides privacy. Unique ceiling angles, fresh white paint, insulated closet in the bedroom and large closet beside the bedroom.,Flooring: Carpet
- Level: Third
- Dimensions: 19 x 12
Primary bedroom
- Description: Newly updated shower w/led lights. Dual countertop and large mirror. Plenty of closet space.,Flooring: Tile
- Level: Second
Bedroom
- Description: large room with big windows for lots of natural light.,Flooring: Luxury Vinyl Tile
- Level: Second
- Dimensions: 14 x 12
Bedroom
- Description: Big bedroom w/open closet area.,Flooring: Hardwood
- Level: Second
- Dimensions: 13 x 13
Bedroom
- Description: Bedroom has fresh paint and new carpet.,Flooring: Carpet
- Level: Second
- Dimensions: 11 x 9
Dining room
- Description: Large window provide a lot of natural light. Newly refinished hardwood floors. Unique wall of birch tree design. Access to kitchen and living room.,Flooring: Hardwood
- Level: First
- Dimensions: 15 x 14
Kitchen
- Description: Stainless steel appliances, laminate countertops and new garbage disposal,Flooring: Ceramic Tile
- Level: First
- Dimensions: 11 x 11
Laundry
- Description: This area could be customized to meet your laundry needs. Large room w/washer and dryer. Plenty of space to create your own folding/handing area.,Flooring: Concrete
- Level: Basement
Living room
- Description: Centrally located large room w/fireplace, hardwood floors & closet.,Flooring: Hardwood
- Features: Fireplace
- Level: First
- Dimensions: 22 x 13
Heating
- Forced Air, Gas
Cooling
- Central Air
Appliances
- Included: Dryer, Dishwasher, Disposal, Microwave, Range, Refrigerator, Water Softener, Washer
Features
- Basement: Full,Concrete,Bath/Stubbed,Storage Space,Unfinished
- Number of fireplaces: 1
- Fireplace features: Living Room
Property
Parking
- Total spaces: 2
- Parking features: Concrete, Driveway, Detached, Electricity, Garage Faces Front, Garage, Garage Door Opener, Heated Garage, Lighted, Oversized, Side By Side, Storage
- Garage spaces: 2
Features
- Levels: Three Or More
- Has spa: Yes
- Spa features: Hot Tub
- Fencing: Back Yard,Fenced,Gate,Vinyl,Wood,Wire
Lot
- Size: 3,733 Square Feet
Details
- Additional structures: Pergola
- Parcel number: 00211631
Construction
Type & style
- Home type: SingleFamily
- Architectural style: Colonial
- Property subtype: Single Family Residence
Materials
- Vinyl Siding
- Roof: Asphalt,Fiberglass
Condition
- Year built: 1919
Utilities & green energy
- Sewer: Public Sewer
- Water: Public
Community & HOA
Community
- Security: Security System, Smoke Detector(s)
HOA
- Has HOA: No
Location
- Region: Canton
Financial & listing details
- Tax assessed value: $17,100
- Annual tax amount: $2,005
- Date on market: 1/19/2024
- Cumulative days on market: 62 days
Price history
| Date | Event | Price |
|---|---|---|
| 3/21/2024 | Sold | $149,500 |
Source:  MLS Now #5012418 Report a problem MLS Now #5012418 Report a problem | ||
| 2/5/2024 | Pending sale | $149,500 |
Source:  Cutler Real Estate #5012418 Report a problem Cutler Real Estate #5012418 Report a problem | ||
| 2/5/2024 | Contingent | $149,500 |
Source: MLS Now #5012418 Report a problem | ||
| 2/2/2024 | Price change | $149,500-6.6% |
Source: MLS Now #5012418 Report a problem | ||
| 1/19/2024 | Listed for sale | $160,000+60.2% |
Source: MLS Now #5012418 Report a problem | ||
| 4/23/2020 | Sold | $99,900 |
Source: MLS Now #4164520 Report a problem | ||
| 4/22/2020 | Pending sale | $99,900 |
Source: Cutler Real Estate #4164520 Report a problem | ||
| 2/13/2020 | Price change | $99,900-8.8% |
Source: Cutler Real Estate #4164520 Report a problem | ||
| 1/31/2020 | Listed for sale | $109,500-4.8% |
Source: Cutler Real Estate #4164520 Report a problem | ||
| 2/12/2019 | Listing removed | $115,000 |
Source: CUTLER #4049127 Report a problem | ||
| 10/30/2018 | Price change | $115,000-4.2% |
Source: Cutler Real Estate #4049127 Report a problem | ||
| 8/16/2018 | Listed for sale | $120,000 |
Source: Cutler Real Estate #4029155 Report a problem | ||
| 7/11/2018 | Listing removed | $120,000 |
Source: Cutler Real Estate #4016300 Report a problem | ||
| 7/9/2018 | Listed for sale | $120,000+83.2% |
Source: Cutler Real Estate #4016300 Report a problem | ||
| 8/28/2000 | Sold | $65,500 |
Source: Public Record Report a problem | ||
| 7/27/1999 | Sold | $65,500+20.6% |
Source: Public Record Report a problem | ||
| 10/30/1996 | Sold | $54,291 |
Source: Public Record Report a problem | ||
Public tax history
| Year | Property taxes | Tax assessment |
|---|---|---|
| 2024 | $262 -27.6% | $5,990 +7.5% |
| 2023 | $361 +5.5% | $5,570 |
| 2022 | $342 +0.2% | $5,570 |
| 2021 | $342 +35.8% | $5,570 +30.1% |
| 2020 | $252 | $4,280 |
| 2019 | $252 | $4,280 |
| 2018 | $252 -14% | $4,280 -5.5% |
| 2017 | $293 -0.3% | $4,530 |
| 2016 | $294 -0.6% | $4,530 |
| 2015 | $295 | $4,530 -2.2% |
| 2014 | $295 +91.9% | $4,630 |
| 2013 | $154 | $4,630 |
| 2012 | -- | $4,630 -6.8% |
| 2011 | -- | $4,970 +0.6% |
| 2010 | -- | $4,940 |
| 2009 | $225 +4.7% | -- |
| 2008 | $215 +23.6% | -- |
| 2007 | $174 -3.9% | -- |
| 2005 | $181 -0.5% | -- |
| 2004 | $182 +22.1% | -- |
| 2003 | $149 +10.4% | -- |
| 2002 | $135 +0.7% | -- |
| 2001 | $134 -4.3% | -- |
| 2000 | $140 | -- |
Find assessor info on the county website
Neighborhood: Ridgewood
Nearby homes
- $162,5003 bd1 ba1.8k sqft1211 Havana Pl NE, Canton, OH 44714Off Market
- $135,0003 bd1 ba924 sqft1207 Havana Pl NE, Canton, OH 44714Sold

- $179,0003 bd2 ba1.3k sqft1212 Colonial Blvd NE, Canton, OH 44714Off Market
- $148,9003 bd2 ba1.2k sqft1206 Colonial Blvd NE, Canton, OH 44714Off Market
- $2,500-- bd-- ba-- sqft1206 Colonial Blvd NE, Canton, OH 44714Off Market
- $158,1003 bd1 ba1.4k sqft1201 Havana Pl NE, Canton, OH 44714Off Market
- $11,100-- bd-- ba-- sqft1201 Havana Pl NE, Canton, OH 44714Off Market
- $114,0003 bd1 ba1k sqft1210 Havana Pl NE, Canton, OH 44714Off Market
Nearby schools
GreatSchools rating
- 3/10Belle Stone Elementary SchoolGrades: K-3Distance: 0.3 mi
- 7/10Crenshaw Middle SchoolGrades: 6-8Distance: 1.2 mi
- 3/10McKinley High SchoolGrades: 9-12Distance: 2 mi
Schools provided by the listing agent
- District: Canton CSD - 7602
Source: MLS Now. This data may not be complete. We recommend contacting the local school district to confirm school assignments for this home.


Get pre-qualified for a loan
At Zillow Home Loans, we can pre-qualify you in as little as 5 minutes with no impact to your credit score.An equal housing lender. NMLS #10287.
- Ohio
- Stark County
- Canton
- 44714
- Ridgewood
- 1211 Havana Pl NE
Nearby cities
Nearby neighborhoods
Nearby zip codes
Other Canton Topics
