This is your own PERSONAL PARADISE! Bring your OASIS inside and your LUXURY outside! Enjoy your lovely serene home complete with a sparkling pool and waterfall surrounded by lush landscaping, outdoor dining area, and stone lava fire pit, where you can gather with friends and family. Inside, you'll be captivated by the sweeping cathedral ceilings creating an open and inviting atmosphere throughout. The show stopping lighted staircase is a sight to behold. The custom lit hard wood and stonefront stairs are beautifully handcrafted. The interior has been tastefully upgraded with new hard wood flooring and paint, giving it a fresh and modern look. The heart of this home, the newly renovated kitchen, boasts stunning accent lighting and geometric mosaic Carrara marble backsplash with elegant granite countertops. This 5 bedroom, 3 living area, 3 car garage home is nestled in a prime location within walking distance to Roanoke Elementary and parks with bike paths.
Sold
Price Unknown
1211 Hayfield St, Roanoke, TX 76262
5beds
3,675sqft
Single Family Residence
Built in 2008
10,759 Square Feet Lot
$705,900 Zestimate®
$--/sqft
$5,080 Estimated rent
Home value
$705,900
$671,000 - $748,000
$5,080/mo
Zestimate® history
Owner options
List your home for rent
$5,080/mo
Rent Zestimate®
Find your next renter with Zillow Rental Manager. Plus, with online applications, you can quickly screen prospective tenants – for free.
$5,080/mo
Rent Zestimate®
Refinance and save
$135/mo
Est. payment
Refinancing to a lower rate could help reduce your monthly payments and save thousands over the life of the loan.
$135/mo
Est. payment
Explore your selling options
Work with a Zillow partner agent
Leverage their expertise and Zillow's premium Showcase listings to get your home seen by more buyers.
Get startedList with your own agent
Get your home in front of millions of buyers by listing it on Zillow.
Learn how to do itSell it yourself
Take full control of how buyers see your home on Zillow by listing For Sale by Owner (FSBO).
List your homeWhat's special
Zillow last checked:
Listing updated:
Listed by:
Megan Holland 817-846-8009,
Highpoint Real Estate Assc. 817-846-8009
Bought with:
Michelle Montemayor
Keller Williams Realty
Source: NTREIS,MLS#: 20464892
Facts & features
Interior
Bedrooms & bathrooms
- Bedrooms: 5
- Bathrooms: 4
- Full bathrooms: 4
Heating
- Electric
Cooling
- Central Air, Ceiling Fan(s), Electric
Appliances
- Included: Some Gas Appliances, Built-In Gas Range, Convection Oven, Dishwasher, Disposal, Gas Oven, Gas Range, Gas Water Heater, Microwave, Plumbed For Gas, Water Purifier
- Laundry: Washer Hookup, Electric Dryer Hookup
Features
- Built-in Features, Chandelier, Cathedral Ceiling(s), Decorative/Designer Lighting Fixtures, Double Vanity, Eat-in Kitchen, Granite Counters, High Speed Internet, Kitchen Island, Open Floorplan, Pantry, Vaulted Ceiling(s), Natural Woodwork, Walk-In Closet(s)
- Flooring: Hardwood
- Windows: Bay Window(s)
- Has basement: No
- Number of fireplaces: 2
- Fireplace features: Glass Doors, Gas Log, Living Room, Outside
Interior area
- Total interior livable area: 3,675 sqft
Property
Parking
- Total spaces: 3
- Parking features: Door-Multi, Door-Single
- Attached garage spaces: 3
Features
- Levels: Two
- Stories: 2
- Patio & porch: Rear Porch, Covered, Patio
- Exterior features: Outdoor Living Area, Fire Pit
- Has private pool: Yes
- Pool features: Gunite, In Ground, Outdoor Pool, Pool, Private, Pool Sweep, Waterfall, Water Feature, Community
- Fencing: Fenced,Wood
Lot
- Size: 10,759 Square Feet
- Features: Corner Lot, Interior Lot, Subdivision, Sprinkler System
Details
- Additional structures: Pergola, Shed(s)
- Parcel number: R525622
- Other equipment: Home Theater
Construction
Type & style
- Home type: SingleFamily
- Architectural style: Detached
- Property subtype: Single Family Residence
Materials
- Brick
- Roof: Asphalt,Composition,Shingle
Condition
- Year built: 2008
Utilities & green energy
- Sewer: Public Sewer
- Water: Public
- Utilities for property: Natural Gas Available, Sewer Available, Separate Meters, Water Available
Community & HOA
Community
- Features: Playground, Park, Pool, Trails/Paths, Curbs, Sidewalks
- Security: Security System Owned, Security System, Carbon Monoxide Detector(s), Fire Alarm, Smoke Detector(s), Security Lights
- Subdivision: Briarwyck Add Ph 1
HOA
- Has HOA: Yes
- Services included: All Facilities
- HOA fee: $135 quarterly
- HOA name: Sprectrum Management Comp
- HOA phone: 817-900-1899
Location
- Region: Roanoke
Financial & listing details
- Tax assessed value: $658,711
- Annual tax amount: $12,064
- Date on market: 1/12/2024
- Cumulative days on market: 32 days
- Listing terms: Cash,Conventional,FHA,Other,VA Loan
- Exclusions: Backdrop and tower in the office, Hanging patio furniture
Price history
| Date | Event | Price |
|---|---|---|
| 1/8/2024 | Sold | -- |
Source: NTREIS #20464892 Report a problem | ||
| 12/21/2023 | Pending sale | $680,000$185/sqft |
Source: NTREIS #20464892 Report a problem | ||
| 12/7/2023 | Contingent | $680,000$185/sqft |
Source: NTREIS #20464892 Report a problem | ||
| 11/30/2023 | Price change | $680,000-2.2%$185/sqft |
Source: NTREIS #20464892 Report a problem | ||
| 11/25/2023 | Price change | $694,999-0.7%$189/sqft |
Source: NTREIS #20464892 Report a problem | ||
| 11/17/2023 | Price change | $699,999-6.3%$190/sqft |
Source: NTREIS #20464892 Report a problem | ||
| 11/12/2023 | Price change | $747,000-2.6%$203/sqft |
Source: NTREIS #20464892 Report a problem | ||
| 11/11/2023 | Listed for sale | $767,000+80.5%$209/sqft |
Source: Owner Report a problem | ||
| 12/5/2018 | Sold | -- |
Source: Agent Provided Report a problem | ||
| 11/26/2018 | Pending sale | $425,000$116/sqft |
Source: Door Texas Realty, LLC #13962916 Report a problem | ||
| 10/30/2018 | Listed for sale | $425,000$116/sqft |
Source: Door Texas Realty, LLC #13962916 Report a problem | ||
Public tax history
| Year | Property taxes | Tax assessment |
|---|---|---|
| 2025 | $8,555 -2.1% | $658,711 +3.9% |
| 2024 | $8,736 -16.4% | $633,757 -3.8% |
| 2023 | $10,456 -3.3% | $658,537 +16.4% |
| 2022 | $10,816 +17.2% | $565,960 +20.2% |
| 2021 | $9,228 +6.3% | $470,714 +10.8% |
| 2020 | $8,680 -3.9% | $425,000 |
| 2019 | $9,037 +4.8% | $425,000 +0.2% |
| 2018 | $8,622 +16.5% | $423,964 +4.9% |
| 2017 | $7,400 | $404,124 +10.4% |
| 2016 | $7,400 +16.7% | $366,076 +10% |
| 2015 | $6,341 | $332,796 +10% |
| 2014 | $6,341 | $302,542 +10% |
| 2013 | $6,341 | $275,038 -6.9% |
| 2012 | -- | $295,284 0% |
| 2011 | -- | $295,348 |
| 2010 | -- | $295,348 -0.8% |
| 2009 | -- | $297,614 |
Find assessor info on the county website
Neighborhood: 76262
Nearby homes
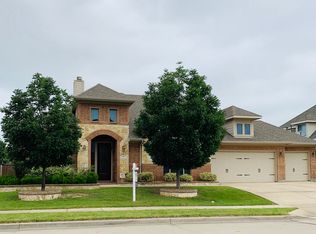
- $568,1003 bd3 ba2.9k sqft1209 Hayfield St, Roanoke, TX 76262Off Market
- $834,7005 bd4 ba5k sqft1210 Hackworth St, Roanoke, TX 76262Off Market
- $639,6004 bd3 ba3.4k sqft1207 Hayfield St, Roanoke, TX 76262Off Market

- $573,6003 bd3 ba2.5k sqft1221 Hackworth St, Roanoke, TX 76262Off Market
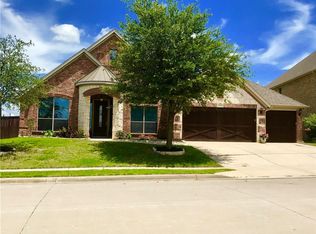
- $630,5004 bd3 ba3.8k sqft1208 Hackworth St, Roanoke, TX 76262Off Market
- $628,4003 bd3 ba3.2k sqft1212 Royal Manor Ct, Roanoke, TX 76262Off Market
- $804,5005 bd4 ba4.9k sqft1223 Hackworth St, Roanoke, TX 76262Off Market
- $695,8005 bd4 ba4.3k sqft1219 Hackworth St, Roanoke, TX 76262Off Market
Nearby schools
GreatSchools rating
- 8/10Roanoke Elementary SchoolGrades: PK-5Distance: 0.3 mi
- 9/10Medlin Middle SchoolGrades: 6-8Distance: 1.1 mi
- 8/10Byron Nelson High SchoolGrades: 9-12Distance: 1.2 mi
Schools provided by the listing agent
- Elementary: Roanoke
- Middle: Medlin
- High: Byron Nelson
- District: Northwest ISD
Source: NTREIS. This data may not be complete. We recommend contacting the local school district to confirm school assignments for this home.
Get a cash offer in 3 minutes
Find out how much your home could sell for in as little as 3 minutes with a no-obligation cash offer.
Estimated market value
$705,900
Get a cash offer in 3 minutes
Find out how much your home could sell for in as little as 3 minutes with a no-obligation cash offer.
Estimated market value
$705,900
- Texas
- Denton County
- Roanoke
- 76262
- 1211 Hayfield St
