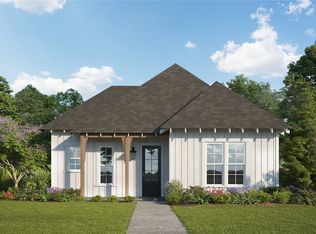
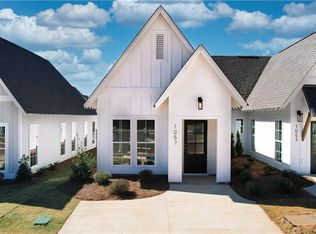
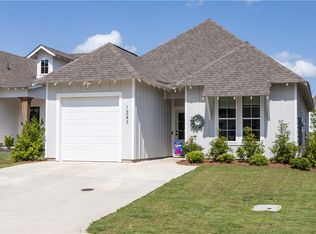
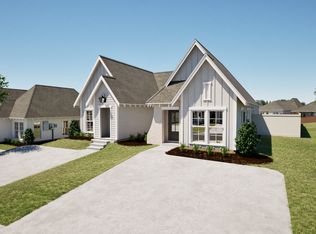
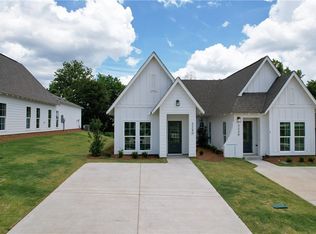
This home features numerous upgrades, including luxury vinyl plank flooring throughout, a custom ventilation hood, granite countertops, vaulted ceilings not typical for this model, a concrete walkway leading to a larger back patio, an extended driveway, and a partially floored attic for storage. Comparable new builds and current listings lack these enhancements and typically exceed this home's listing price. The farmhouse and cottage-style homes are thoughtfully designed with open-concept layouts that facilitate entertaining and gathering. The kitchen integrates style and functionality with stainless-steel appliances, granite countertops, custom cabinetry offering ample storage, a custom ventilation hood above the stove, a spacious island for additional workspace, and a pantry closet to accommodate kitchen essentials. The laundry area is equipped to fit a full-size washer and dryer, providing extra storage space.
For sale by owner
$240,000
1211 Hidden Den Trl, Opelika, AL 36801
--beds
--baths
1,231sqft
Unknown
Built in ----
-- sqft lot
$-- Zestimate®
$195/sqft
$-- HOA
What's special
Extended drivewayStainless-steel appliancesCustom ventilation hoodVaulted ceilingsGranite countertops
What the owner loves about this home
This home offers a warm and cozy atmosphere, making it an inviting place to relax and unwind. With plenty of space available, it is perfect for hosting gatherings with family and friends, allowing everyone to feel comfortable and at ease. The neighborhood itself is very quiet, providing a peaceful environment, and is home to some of the best neighbors you could hope to have. Community amenities, such as the pool and regular weekend visits from food trucks, create enjoyable opportunities to connect and get to know your neighbors even better.
- 161 days |
- 394 |
- 11 |
Listed by:
Property Owner (859) 537-1018
Facts & features
Interior
Heating
- Electric
Cooling
- Central
Appliances
- Included: Dishwasher, Garbage disposal, Microwave, Range / Oven, Refrigerator
Features
- Flooring: Other
- Basement: None
Interior area
- Total interior livable area: 1,231 sqft
Property
Parking
- Total spaces: 2
- Parking features: Off-street
Features
- Exterior features: Other
- Has view: Yes
- View description: None
Lot
- Size: 3,049 Square Feet
Details
- Parcel number: 1003054001071000
Construction
Type & style
- Home type: Unknown
Materials
- Roof: Shake / Shingle
Condition
- New construction: No
Community & HOA
Location
- Region: Opelika
Financial & listing details
- Price per square foot: $195/sqft
- Tax assessed value: $40,000
- Annual tax amount: $432
- Date on market: 1/29/2026
Estimated market value
Not available
Estimated sales range
Not available
$1,716/mo
Price history
| Date | Event | Price |
|---|---|---|
| 5/26/2026 | Listed for sale | $240,000-2%$195/sqft |
Source: Owner Report a problem | ||
| 5/8/2026 | Listing removed | $245,000$199/sqft |
Source: LCMLS #179432 Report a problem | ||
| 5/4/2026 | Price change | $245,000-0.8%$199/sqft |
Source: LCMLS #179432 Report a problem | ||
| 4/21/2026 | Price change | $246,9500%$201/sqft |
Source: LCMLS #179432 Report a problem | ||
| 4/14/2026 | Price change | $247,000-1.2%$201/sqft |
Source: LCMLS #179432 Report a problem | ||
| 3/23/2026 | Price change | $250,000-3.8%$203/sqft |
Source: LCMLS #179432 Report a problem | ||
| 3/17/2026 | Listed for sale | $260,000+11.6%$211/sqft |
Source: LCMLS #179432 Report a problem | ||
| 12/15/2023 | Sold | $232,990+1%$189/sqft |
Source: LCMLS #166403 Report a problem | ||
| 7/24/2023 | Pending sale | $230,707$187/sqft |
Source: LCMLS #166403 Report a problem | ||
| 7/12/2023 | Listed for sale | $230,707$187/sqft |
Source: LCMLS #166403 Report a problem | ||
Public tax history
| Year | Property taxes | Tax assessment |
|---|---|---|
| 2024 | $432 | $8,000 |
Find assessor info on the county website
Monthly payment
Est. payment$--/mo
Payment breakdown
Explore the cost of this home by adjusting the details. Changes won't be saved.All calculations are estimates and provided by Zillow, Inc. for informational purposes only. Actual amounts may vary.
HOA fees may include property taxes on listings classified as Co-Ops. Contact the listing agent and/or owner for fee details.
Mortgage interest rates are dependent on a number of factors, including credit score, down payment, and repayment length. Interest rate data provided by Zillow Group Marketplace, Inc. as of 1/1/1970 from various mortgage lenders with which we have lead or other similar arrangements; the Estimated Payment is an average of those rates.
See how much you could borrow to make a competitive offer.
Climate risks
Neighborhood: 36801
Nearby schools
GreatSchools rating
- 5/10Fox Run SchoolGrades: 6Distance: 0.4 mi
- 5/10Opelika High SchoolGrades: PK,9-12Distance: 0.9 mi
- 3/10Jeter Primary SchoolGrades: K-3Distance: 0.4 mi
A local agent can set up tours, give advice and negotiate with sellers.
A local lender can help you make sure your offer is ready when you are.



- Alabama
- Lee County
- Opelika
- 36801
- 1211 Hidden Den Trl
Nearby cities
Nearby zip codes
Other Opelika Topics
