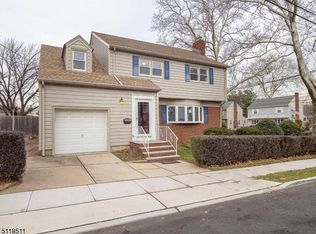
Large colonial, renovated top to bottom , shows really nice. Roof new 2024, furnace installed 2026, Finished basement with full bath, eat in kitchen with large pantry and dishwasher. Formal dining room. Den in the back off the kitchen. Third floor bedroom with full bath , can be used as a master bedroom. High ceilings . Interior freshly painted , Two new bathrooms .Sun porch . Two car detached garage . Washer/ dryer and refrigerator included
Under contract
Price cut: $50K (6/25)
$599,900
1211 Higa Ter, Union Twp., NJ 07083
4beds
--sqft
Single Family Residence
Built in 1940
7,405 Square Feet Lot
$-- Zestimate®
$--/sqft
$-- HOA
What's special
Eat in kitchenHigh ceilingsTwo car detached garageSun porchTwo new bathroomsInterior freshly paintedFormal dining room
- 98 days
- 25
- 0
Zillow last checked:
Listing updated:
Listed by:
Paul Lamastra 908-322-4434,
Era Suburb Realty
Source: GSMLS,MLS#: 4033937
Facts & features
Interior
Bedrooms & bathrooms
- Bedrooms: 4
- Bathrooms: 3
- Full bathrooms: 3
Primary bedroom
- Description: Full Bath
Bedroom 1
- Level: Third
- Area: 252
- Dimensions: 18 x 14
Bedroom 2
- Level: Second
- Area: 204
- Dimensions: 17 x 12
Bedroom 3
- Level: Second
- Area: 168
- Dimensions: 14 x 12
Bedroom 4
- Level: Second
- Area: 88
- Dimensions: 11 x 8
Primary bathroom
- Features: Stall Shower
Dining room
- Features: Formal Dining Room
- Level: First
- Area: 195
- Dimensions: 15 x 13
Kitchen
- Features: Eat-in Kitchen
- Level: First
- Area: 216
- Dimensions: 18 x 12
Living room
- Level: First
- Area: 300
- Dimensions: 20 x 15
Basement
- Features: Bath(s) Other, Laundry Room, Rec Room, Storage Room
Heating
- 1 Unit, Baseboard - Hotwater, Natural Gas
Cooling
- 1 Unit, Central Air, See Remarks
Appliances
- Included: Carbon Monoxide Detector, Dishwasher, Dryer, Range/Oven-Gas, Refrigerator, Washer, Gas Water Heater
- Laundry: In Basement
Features
- High Ceilings, Rec Room, Foyer
- Flooring: Vinyl-Linoleum, Wood
- Basement: Yes,Bilco-Style Door,Finished,Full
- Has fireplace: No
Property
Parking
- Total spaces: 2
- Parking features: 1 Car Width, Detached Garage
- Garage spaces: 2
Lot
- Size: 7,405 Square Feet
- Dimensions: 48.85 x 150
Details
- Parcel number: 2919014070000000240000
Construction
Type & style
- Home type: SingleFamily
- Architectural style: Colonial
- Property subtype: Single Family Residence
Materials
- Brick, Vinyl Siding
- Roof: Asphalt Shingle
Condition
- Year built: 1940
- Major remodel year: 2026
Utilities & green energy
- Gas: Gas-Natural
- Sewer: Public Sewer
- Water: Public
- Utilities for property: Electricity Connected, Natural Gas Connected
Community & HOA
Community
- Security: Carbon Monoxide Detector
Location
- Region: Union
Financial & listing details
- Tax assessed value: $48,400
- Annual tax amount: $11,288
- Date on market: 6/11/2026
- Ownership type: Fee Simple
- Electric utility on property: Yes
Estimated market value
Not available
Estimated sales range
Not available
Not available
Price history
| Date | Event | Price |
|---|---|---|
| 7/17/2026 | Pending sale | $599,900 |
Source:  GSMLS #4033937 Report a problem GSMLS #4033937 Report a problem | ||
| 6/25/2026 | Price change | $599,900-7.7% |
Source: GSMLS #4033937 Report a problem | ||
| 6/11/2026 | Listed for sale | $649,900 |
Source: GSMLS #4033937 Report a problem | ||
Public tax history
| Year | Property taxes | Tax assessment |
|---|---|---|
| 2025 | $10,818 | $48,400 |
| 2024 | $10,818 +3.1% | $48,400 |
| 2023 | $10,488 +3.6% | $48,400 |
| 2022 | $10,123 +2.5% | $48,400 |
| 2021 | $9,878 +3.4% | $48,400 |
| 2020 | $9,551 +1.7% | $48,400 |
| 2019 | $9,388 | $48,400 |
| 2018 | $9,388 +4% | $48,400 |
| 2017 | $9,024 +1.7% | $48,400 |
| 2016 | $8,874 +2.3% | $48,400 |
| 2015 | $8,675 +1.8% | $48,400 |
| 2014 | $8,518 +2.9% | $48,400 |
| 2013 | $8,275 +3.3% | $48,400 |
| 2012 | $8,014 +4.2% | $48,400 |
| 2011 | $7,689 +3.5% | $48,400 |
| 2010 | $7,428 +2.5% | $48,400 |
| 2009 | $7,248 | $48,400 |
| 2008 | -- | $48,400 |
| 2007 | $6,993 | $48,400 |
| 2006 | -- | $48,400 |
| 2005 | -- | $48,400 |
| 2004 | -- | $48,400 |
| 2003 | -- | $48,400 |
| 2002 | -- | $48,400 |
| 2001 | -- | $48,400 |
Find assessor info on the county website
Monthly payment
Est. payment
Payment breakdown
Explore the cost of this home by adjusting the details. Changes won't be saved.Climate risks
Neighborhood: 07083
Nearby schools
Schools provided by the listing agent
- Elementary: Livingston
- Middle: Burnet
- High: Union
Source: GSMLS. This data may not be complete. We recommend contacting the local school district to confirm school assignments for this home.

Similar homes
- $599,0003 bd3 ba-- sqft2758 Larchmont Rd, Union Twp., NJ 07083For Sale
 MLS ID #4048990, Manny Barbosa, Century 21 Jrs Realty. GSMLS
 - $584,9004 bd2 ba1.3k sqft1320 Liberty Ave, Union Twp., NJ 07083For Sale
 MLS ID #4045565, Kyle M. Bota, Ast Realty, Llc. GSMLS
 - $679,0004 bd3 ba-- sqft192 Indian Run Pkwy, Union Twp., NJ 07083For Sale
 MLS ID #4051741, Jeremy P. Ciotola, Compass New Jersey Llc. GSMLS
 - $569,0004 bd2 ba-- sqft1497 Burnet Ave, Union Twp., NJ 07083For Sale
 MLS ID #4044682, Brittany Reed, Cqr Continental Quality Realty. GSMLS
