This stunning home offers a serene rural feel while being minutes away from the
shopping and dining options in Wentzville. Every corner of the house has been
meticulously maintained. The main living and kitchen areas were
renovated four years ago, resulting in a more functional layout with a gorgeous
transitional style. New hardwood , cabinets, and granite countertops, along with
the addition of a coffee bar, create the perfect blend of modern and classic
aesthetics.The masonry fireplace at the corner of the recently updated deck will
become your favorite spot to enjoy the crisp fall air alongside the warmth of a fire
and breathtaking views of the surrounding woods and fields. For entertaining
guests, the finished walkout basement features a custom brick bar, a full bath, and a
spacious bedroom, offering plenty of room for games and activities.With its spacious
bedrooms, new roof, and a peaceful yet convenient location, this exquisite property is
ready for its next chapter.
Closed
Listed by: Compass Realty Group • Peter J Klopstein • 314-323-5452
Bought with: Legacy Realty Group
Price Unknown
1211 Highland Circle Dr, Wentzville, MO 63385
4beds
3,408sqft
Single Family Residence
Built in 2002
0.5 Acres Lot
$568,800 Zestimate®
$--/sqft
$3,350 Estimated rent
Home value
$568,800
$535,000 - $609,000
$3,350/mo
Zestimate® history
Owner options
List your home for rent
$3,350/mo
Rent Zestimate®
Find your next renter with Zillow Rental Manager. Plus, with online applications, you can quickly screen prospective tenants – for free.
$3,350/mo
Rent Zestimate®
Refinance and save
$125/mo
Est. payment
Refinancing to a lower rate could help reduce your monthly payments and save thousands over the life of the loan.
$125/mo
Est. payment
Explore your selling options
Work with a Zillow partner agent
Leverage their expertise and Zillow's premium Showcase listings to get your home seen by more buyers.
Get startedList with your own agent
Get your home in front of millions of buyers by listing it on Zillow.
Learn how to do itSell it yourself
Take full control of how buyers see your home on Zillow by listing For Sale by Owner (FSBO).
List your homeWhat's special
Masonry fireplaceCustom brick barSerene rural feelUpdated deckGranite countertopsSpacious bedroomFunctional layout
Zillow last checked:
Listing updated:
Listed by:
Peter J Klopstein 314-323-5452,
Compass Realty Group
Bought with:
Jason W Jacobs, 2009022530
Legacy Realty Group
Source: MARIS,MLS#: 25050889 Originating MLS: St. Louis Association of REALTORS
Originating MLS: St. Louis Association of REALTORSFacts & features
Interior
Bedrooms & bathrooms
- Bedrooms: 4
- Bathrooms: 3
- Full bathrooms: 3
- Main level bathrooms: 2
- Main level bedrooms: 3
Heating
- Natural Gas
Cooling
- Central Air
Features
- Number of fireplaces: 2
- Fireplace features: Family Room, Free Standing, Gas, Masonry, Wood Burning
Interior area
- Total structure area: 3,408
- Total interior livable area: 3,408 sqft
- Finished area above ground: 2,058
- Finished area below ground: 1,250
Property
Parking
- Total spaces: 3
- Parking features: Garage
- Garage spaces: 3
Features
- Levels: One
Lot
- Size: 0.5 Acres
- Features: Adjoins Open Ground
Details
- Parcel number: 200958860000224.0000000
- Special conditions: Standard
Construction
Type & style
- Home type: SingleFamily
- Architectural style: Ranch
- Property subtype: Single Family Residence
Materials
- Brick, Stone, Vinyl Siding
Condition
- Year built: 2002
Utilities & green energy
- Electric: 220 Volts
- Sewer: Public Sewer
- Utilities for property: Cable Available
Community & HOA
Community
- Subdivision: Highland Estate #3
HOA
- Has HOA: Yes
- Amenities included: None
- Services included: Maintenance Grounds
- HOA fee: $125 annually
- HOA name: Highland Estates
Location
- Region: Wentzville
Financial & listing details
- Tax assessed value: $401,001
- Annual tax amount: $4,885
- Date on market: 7/30/2025
- Cumulative days on market: 116 days
- Listing terms: Cash,Conventional,FHA,VA Loan
Price history
| Date | Event | Price |
|---|---|---|
| 4/3/2026 | Sold | -- |
Source:  MARIS #25050889 Report a problem MARIS #25050889 Report a problem | ||
| 11/27/2025 | Pending sale | $589,900$173/sqft |
Source: MARIS #25050889 Report a problem | ||
| 11/4/2025 | Price change | $589,900-3.3%$173/sqft |
Source: MARIS #25050889 Report a problem | ||
| 10/15/2025 | Price change | $609,900-3.2%$179/sqft |
Source: MARIS #25050889 Report a problem | ||
| 10/1/2025 | Price change | $629,900-1.6%$185/sqft |
Source: MARIS #25050889 Report a problem | ||
| 9/23/2025 | Listed for sale | $639,900$188/sqft |
Source: MARIS #25050889 Report a problem | ||
| 9/23/2025 | Pending sale | $639,900$188/sqft |
Source: MARIS #25050889 Report a problem | ||
| 9/11/2025 | Price change | $639,900-1.5%$188/sqft |
Source: MARIS #25050889 Report a problem | ||
| 8/12/2025 | Price change | $649,900-3%$191/sqft |
Source: MARIS #25050889 Report a problem | ||
| 7/30/2025 | Listed for sale | $669,900$197/sqft |
Source: MARIS #25050889 Report a problem | ||
| 11/25/2002 | Sold | -- |
Source: Public Record Report a problem | ||
Public tax history
| Year | Property taxes | Tax assessment |
|---|---|---|
| 2025 | $4,813 -1.5% | $76,190 +1.4% |
| 2024 | $4,885 | $75,175 |
| 2023 | $4,885 +12.2% | $75,175 +20.6% |
| 2022 | $4,353 | $62,354 |
| 2021 | -- | $62,354 +9.2% |
| 2020 | -- | $57,091 |
| 2019 | $4,022 | $57,091 +9.1% |
| 2018 | $4,022 +0% | $52,353 |
| 2017 | $4,021 +9.1% | $52,353 +13.5% |
| 2016 | $3,685 +8% | $46,117 |
| 2015 | $3,411 +9.7% | $46,117 +7.8% |
| 2014 | $3,109 | $42,767 |
| 2013 | -- | $42,767 -4.9% |
| 2012 | -- | $44,960 -7.7% |
| 2011 | -- | $48,700 |
| 2010 | -- | $48,700 |
| 2009 | -- | $48,700 -10% |
| 2008 | -- | $54,140 -77.9% |
| 2007 | -- | $244,960 |
| 2006 | -- | $244,960 |
| 2005 | -- | $244,960 +6.8% |
| 2004 | -- | $229,370 |
| 2003 | -- | $229,370 |
| 2002 | -- | -- |
Find assessor info on the county website
Neighborhood: 63385
Nearby homes
- $515,7005 bd3 ba2.9k sqft1215 Highland Circle Dr, Wentzville, MO 63385Off Market
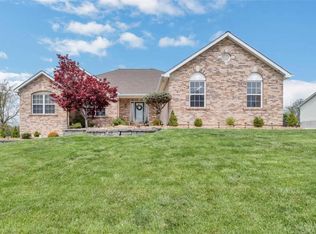
- $478,7004 bd2 ba2.3k sqft1209 Highland Circle Dr, Wentzville, MO 63385Off Market
- $--3 bd2 ba1.9k sqft1212 Highland Circle Dr, Wentzville, MO 63385Sold
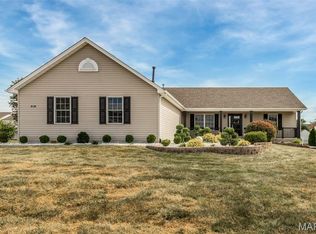
- $501,1004 bd4 ba2.2k sqft1210 Highland Circle Dr, Wentzville, MO 63385Off Market
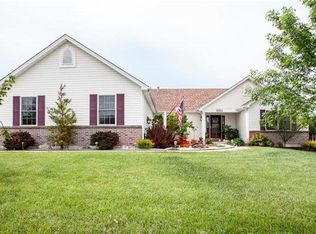
- $463,7003 bd3 ba2k sqft1217 Highland Circle Dr, Wentzville, MO 63385Off Market
- $479,5003 bd3 ba2.2k sqft1214 Highland Circle Dr, Wentzville, MO 63385Off Market
- $487,5004 bd3 ba2.5k sqft1207 Highland Circle Dr, Wentzville, MO 63385Off Market
- $444,5003 bd2 ba2.2k sqft1208 Highland Circle Dr, Wentzville, MO 63385Off Market
Nearby schools
GreatSchools rating
- 7/10Flint Hill ElementaryGrades: K-5Distance: 0.4 mi
- 8/10Ft. Zumwalt North Middle SchoolGrades: 6-8Distance: 8.9 mi
- 9/10Ft. Zumwalt North High SchoolGrades: 9-12Distance: 10.1 mi
Schools provided by the listing agent
- Elementary: Flint Hill Elem.
- Middle: Ft. Zumwalt North Middle
- High: Ft. Zumwalt North High
Source: MARIS. This data may not be complete. We recommend contacting the local school district to confirm school assignments for this home.
Get a cash offer in 3 minutes
Find out how much your home could sell for in as little as 3 minutes with a no-obligation cash offer.
Estimated market value
$568,800
Get a cash offer in 3 minutes
Find out how much your home could sell for in as little as 3 minutes with a no-obligation cash offer.
Estimated market value
$568,800
- Missouri
- Saint Charles County
- Flint Hill
- 63385
- 1211 Highland Circle Dr
Nearby cities
Nearby zip codes
Other Flint Hill Topics
