Skip main navigation
Off market
  • $400,200

    1211 Highland Park Dr N, Lake Wales, FL 33898

    4beds
    2,394sqft
    SingleFamily
    Built in 1958
    0.43 Acres Lot
    $400,200 Zestimate®
    $167/sqft
    $2,156 Estimated rent

    Home value

    $400,200

    $376,000 - $428,000

    $2,156/mo

    Zestimate® history
    Loading
    Loading...

    Owner options

    List your home for rent

    $2,156/mo

    Rent Zestimate®

    Find your next renter with Zillow Rental Manager. Plus, with online applications, you can quickly screen prospective tenants – for free.

    Learn more

    $2,156/mo

    Rent Zestimate®

    Refinance and save

    $2,722/mo

    Est. payment

    Refinancing to a lower rate could help reduce your monthly payments and save thousands over the life of the loan.

    See today's rates

    $2,722/mo

    Est. payment

    Explore your selling options

    Work with a Zillow partner agent

    Leverage their expertise and Zillow's premium Showcase listings to get your home seen by more buyers.

    Get started

    List with your own agent

    Get your home in front of millions of buyers by listing it on Zillow.

    Learn how to do it

    Sell it yourself

    Take full control of how buyers see your home on Zillow by listing For Sale by Owner (FSBO).

    List your home

    What's special

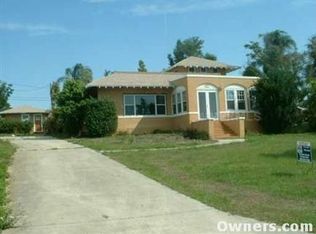
    NEW, NEW, NEW, NEW!!!! This is the home you've been waiting for!!! Luxurious newly renovated home located in the amazing community of Highland Park. This split floorplan, 4 bed 3 bath 2394sqft home is certainly one to be proud of as soon as you walk in the front door. The vaulted wood-beam ceiling, fireplace, and lake view is absolutely perfect for family gatherings, hosting entertainment, or relaxing with loved ones. One of the many highlights of this house is the luxurious kitchen, masterfully designed with custom wood cabinetry, granite countertops, island with seating area, glass tiled backsplash, and stainless steel appliance package; astonishing and a must see! Just off the kitchen is a dining room that overlooks the backyard that has the appeal and character of an extravagant courtyard. In between the kitchen and master suite is a large bonus room with endless possibilities as well as an inside utility room. The enormous master suite boasts a walk in closet; a custom tile, glass shower along with a marvelous matching granite top in the bathroom. The 3 extra bedrooms are of great size as well and the 2 custom designed guest baths are just as impressive as the rest of the home. Enjoy evening sunsets on the covered front lanai overlooking the peaceful views of Lake Amoret. Other features of the home include oversized 2 car garage, new roof, new Pella windows, multi-zoned A/C, irrigation, paint, and flooring. Too many extras to list with this astonishing home! Book your appointment soon!

    This property is not currently displayed as for sale or rent on Zillow. This may be different from what's on other websites or public sources.

    Facts & features

    Interior

    Bedrooms & bathrooms
    • Bedrooms: 4
    • Bathrooms: 3
    • Full bathrooms: 3
    Heating
    • Wall
    Cooling
    • Central
    Appliances
    • Included: Dishwasher, Freezer, Microwave, Range / Oven, Refrigerator
    Features
    • Attic, Inside Utility, Solid Stone Counters, Washer/Dryer Hookup
    • Flooring: Tile, Carpet, Laminate
    • Has fireplace: Yes
    Interior area
    • Total interior livable area: 2,394 sqft

    Property

    Parking
    • Total spaces: 2
    • Parking features: Garage - Attached
    Features
    • Exterior features: Other, Stucco, Brick
    • Has view: Yes
    • View description: Water
    • Has water view: Yes
    • Water view: Water
    Lot
    • Size: 0.43 Acres
    Details
    • Parcel number: 273013927000000920

    Construction

    Type & style
    • Home type: SingleFamily
    Materials
    • masonry
    • Foundation: Retaining Wall
    • Roof: Other
    Condition
    • Year built: 1958

    Utilities & green energy

    • Utilities for property: Electric, City Water, BB/HS Internet Avail, Private Municipal Water

    Community & HOA

    Location
    • Region: Lake Wales

    Financial & listing details

    • Price per square foot: $167/sqft
    • Tax assessed value: $313,001
    • Annual tax amount: $2,383
    • Ownership: Fee Simple

    Price history

    DateEventPrice
    8/29/2022Sold$410,000$171/sqft
    Source: Public Record Report a problem
    7/6/2022Pending sale$410,000$171/sqft
    Source: Stellar MLS #P4920875 Report a problem
    7/4/2022Price change$410,000-4.7%$171/sqft
    Source: Stellar MLS #P4920875 Report a problem
    6/16/2022Price change$430,000-2.3%$180/sqft
    Source: Stellar MLS #P4920875 Report a problem
    5/18/2022Listed for sale$440,000+81.8%$184/sqft
    Source: Stellar MLS #P4920875 Report a problem
    12/5/2017Sold$242,000+0.9%$101/sqft
    Source: Stellar MLS #K4701496 Report a problem
    9/25/2017Listed for sale$239,900$100/sqft
    Source: 1513 REALTY LLC #K4701496 Report a problem
    9/25/2017Pending sale$239,900$100/sqft
    Source: 1513 REALTY LLC #K4701496 Report a problem
    8/31/2017Price change$239,900-2.1%$100/sqft
    Source: 1513 REALTY LLC #K4701496 Report a problem
    8/22/2017Price change$245,000-0.4%$102/sqft
    Source: 1513 REALTY LLC #K4701496 Report a problem
    8/8/2017Price change$246,000-0.4%$103/sqft
    Source: 1513 REALTY LLC #K4701496 Report a problem
    7/12/2017Price change$247,000-1.2%$103/sqft
    Source: 1513 REALTY LLC #K4701496 Report a problem
    4/18/2017Listed for sale$249,900+108.3%$104/sqft
    Source: 1513 REALTY LLC #K4701496 Report a problem
    9/28/2016Sold$120,000-19.9%$50/sqft
    Source: Public Record Report a problem
    11/17/2015Price change$149,900-3.2%$63/sqft
    Source: WESTLAKE REAL ESTATE CO., INC. #K4700392 Report a problem
    3/20/2015Listed for sale$154,900+72.1%$65/sqft
    Source: Westlake Real Estate Co. Inc. #K4700392 Report a problem
    5/16/2012Sold$90,000-55%$38/sqft
    Source: Public Record Report a problem
    2/7/2008Listing removed$199,900$84/sqft
    Source: NCI #k4584079 Report a problem
    1/31/2008Listed for sale$199,900$84/sqft
    Source: NCI #k4584079 Report a problem

    Public tax history

    YearProperty taxesTax assessment
    2025$2,383 +3.5%$152,489 +2.9%
    2024$2,302 +3.4%$148,191 +3%
    2023$2,226 -47.5%$143,875 -38.3%
    2022$4,244 +1.2%$233,201 +3%
    2021$4,196 +1.2%$226,409 +1.4%
    2020$4,147 -13.4%$223,283 +9.6%
    2019$4,787 -6.7%$203,732 +5.9%
    2018$5,130 +4.9%$192,433 +85.3%
    2017$4,891 +46.5%$103,826 -23.8%
    2016$3,338 +7.2%$136,308 +10%
    2015$3,114 +8.8%$123,916 +10%
    2014$2,862 +12.8%$112,651 +10%
    2013$2,537 +4.3%$102,410 +4.2%
    2012$2,431 -4.8%$98,328 -4.2%
    2011$2,555 -4.3%$102,590 -3.2%
    2010$2,671 -34%$105,974 -31.6%
    2009$4,047 -5.4%$154,927 -19%
    2008$4,279 $191,165
    2007-- --
    2006$1,420 --
    2005-- --
    2004$1,188 +2.9%--
    2003$1,155 +3.4%$75,507 +2.4%
    2002$1,116 +2.5%$73,737 +1.6%
    2001$1,090 $72,576
    Find assessor info on the county website

    Neighborhood: 33898

    Nearby schools

    GreatSchools rating
    Get a cash offer in 3 minutes
    Find out how much your home could sell for in as little as 3 minutes with a no-obligation cash offer.
    Estimated market value
    $400,200
    Get a cash offer in 3 minutes
    Find out how much your home could sell for in as little as 3 minutes with a no-obligation cash offer.
    Estimated market value
    $400,200