Skip main navigation
Contingent
  • Price cut: $115K (4/27)
    $2,180,000

    1211 Hinman Ave, Evanston, IL 60202

    6beds
    5,714sqft
    : 
    Loading
    Get pre-qualified
    Single Family Residence
    Built in 1894
    9,500 Square Feet Lot
    $-- Zestimate®
    $382/sqft
    $-- HOA

    What's special

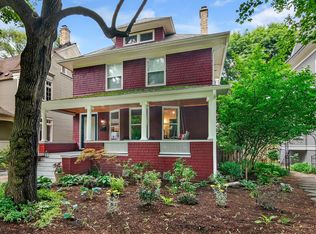
    Prepare to be impressed! This 6 bedroom/3.1 bath, magazine published, Queen Anne Victorian home on a 50x190 lot has been professionally designed and upgraded to modern tastes while preserving the ornate beauty of the period. An expansive, covered front porch welcomes you followed by a charming foyer with original front door, tile and a grand main staircase with painted paneling. Entertain your friends in the glamorous living/dining room complete with a restored woodburning fireplace with a one-of-a-kind marble mantle reclaimed from a Chicago Greystone and an original built-in hutch. Expansive 2017 eat-in kitchen with custom white cabinetry with dovetailed walnut interiors, marble counter tops, a large center island, excellent pantry space and Wolf/Miele/Subzero/U-Line appliances. A family room with coffered ceiling sits just off the kitchen - perfect for TV and causal family gatherings. Across from the living room you will find a spacious den/office with original French doors, a decorative fireplace and front yard views. Exquisite, king-size primary suite with 14x8 walk-in closet and en-suite bath with a double bowl vanity, soaking tub and a walk-in steam shower. The second level has a convenient laundry room, additional full bathroom and three additional bedrooms, one with a charming, tandem sitting/playroom. The expansive and whimsical third level is complete with bedroom 5 & 6, and updated full bathroom with walk-in shower, office nook with leaded glass windows and large rec room with cathedral ceilings and new wet bar complete with Thermador refrigerator drawers and dishwasher and marble countertops. The basement offers an exercise room with new carpet and mirrors, a 2nd laundry room, and many rooms for storage and wine cellar potential! Outdoor space abounds including the front covered porch, side "smoking" porch, and rear covered deck all overlook beautifully and professionally landscaped front (sprinklered) and back yards. New boiler/expansion tank/heat pump, independent 3rd level heating and cooling system and multiple radiators added throughout the house AND updated air handlers/AC condensers/heat pump, multiple new windows and insulation installed throughout the 3rd floor for balance and efficient heating and cooling! Countless design updates adorn this classic home including Visual Comfort lighting fixtures, Schumaker window treatments, Stark/Roger Oates carpets, designer wallpaper and fresh paint throughout, refinished floors, new hardware and plumbing fixtures. 6-year-old roof. Heated 3-car garage w/EV charging station and rentable 1 bedroom coach house with a recently updated bathroom. The apartment could provide income (currently rented for $1,600 per month) or a unique work from home environment. Lincoln Elementary School and just 1/2 block to Chariavalle Montessori. Fantastic location located on one of Evanston's premier and historic streets, 4.5 blocks away from Lake Michigan with great access to beaches and walking paths, 5-minute walk to the Dempster Purple Line express stop, 10-minute walk to the Main Street Metra line and around the corner from dining, live music and shopping.
    80 days
    |
    714
    |
    21
    |

    Zillow last checked:

    Listing updated:

    Listed by:

    Beth Gomez (773)727-1707,

    Jameson Sotheby's Intl Realty

    Source: MRED as distributed by MLS GRID,MLS#: 12626125MLS Logo

      Facts & features

      Interior

      Bedrooms & bathrooms
      • Bedrooms: 6
      • Bathrooms: 4
      • Full bathrooms: 3
      • 1/2 bathrooms: 1
      Rooms
      • Room types: Bedroom 5, Office, Recreation Room, Bedroom 6, Exercise Room, Foyer
      Primary bedroom
      • Features: Flooring (Hardwood), Bathroom (Full)
      • Level: Second
      • Area: 228 Square Feet
      • Dimensions: 19X12
      Bedroom 2
      • Features: Flooring (Hardwood)
      • Level: Second
      • Area: 264 Square Feet
      • Dimensions: 22X12
      Bedroom 3
      • Features: Flooring (Carpet)
      • Level: Second
      • Area: 252 Square Feet
      • Dimensions: 18X14
      Bedroom 4
      • Features: Flooring (Hardwood)
      • Level: Second
      • Area: 210 Square Feet
      • Dimensions: 15X14
      Bedroom 5
      • Level: Third
      • Area: 285 Square Feet
      • Dimensions: 19X15
      Bedroom 6
      • Features: Flooring (Hardwood)
      • Level: Third
      • Area: 210 Square Feet
      • Dimensions: 15X14
      Dining room
      • Features: Flooring (Hardwood)
      • Level: Main
      • Area: 294 Square Feet
      • Dimensions: 21X14
      Exercise room
      • Level: Basement
      • Area: 504 Square Feet
      • Dimensions: 18X28
      Family room
      • Features: Flooring (Hardwood)
      • Level: Main
      • Area: 228 Square Feet
      • Dimensions: 19X12
      Foyer
      • Features: Flooring (Tile)
      • Level: Main
      • Area: 25 Square Feet
      • Dimensions: 5X5
      Kitchen
      • Features: Kitchen (Eating Area-Breakfast Bar, Eating Area-Table Space, Pantry-Closet, SolidSurfaceCounter, Updated Kitchen), Flooring (Hardwood)
      • Level: Main
      • Area: 315 Square Feet
      • Dimensions: 21X15
      Laundry
      • Features: Flooring (Tile)
      • Level: Second
      • Area: 40 Square Feet
      • Dimensions: 8X5
      Living room
      • Features: Flooring (Hardwood)
      • Level: Main
      • Area: 288 Square Feet
      • Dimensions: 18X16
      Office
      • Features: Flooring (Hardwood)
      • Level: Third
      • Area: 10 Square Feet
      • Dimensions: 1X10
      Recreation room
      • Features: Flooring (Hardwood)
      • Level: Third
      • Area: 400 Square Feet
      • Dimensions: 16X25
      Heating
      • Natural Gas, Forced Air, Steam
      Cooling
      • Central Air
      Appliances
      • Included: Range, Microwave, Dishwasher, High End Refrigerator, Washer, Dryer
      Features
      • Built-in Features, Walk-In Closet(s), Historic/Period Mlwk
      • Flooring: Hardwood
      • Basement: Partially Finished,Full
      • Number of fireplaces: 3
      • Fireplace features: Living Room, Other
      Interior area
      • Total structure area: 0
      • Total interior livable area: 5,714 sqft
      Video & virtual tour

      Property

      Parking
      • Total spaces: 3
      • Parking features: Yes, Garage Owned, Detached, Garage
      • Garage spaces: 3
      Accessibility
      • Accessibility features: No Disability Access
      Features
      • Stories: 3
      • Patio & porch: Deck, Patio, Porch
      Lot
      • Size: 9,500 Square Feet
      • Dimensions: 50 X 190
      Details
      • Parcel number: 11192010100000
      • Special conditions: List Broker Must Accompany

      Construction

      Type & style
      • Home type: SingleFamily
      • Architectural style: Victorian
      • Property subtype: Single Family Residence
      Materials
      • Cedar, Frame
      Condition
      • New construction: No
      • Year built: 1894

      Utilities & green energy

      • Sewer: Public Sewer
      • Water: Lake Michigan, Public

      Community & HOA

      HOA
      • Services included: None
      Location
      • Region: Evanston

      Financial & listing details

      • Price per square foot: $382/sqft
      • Tax assessed value: $1,590,000
      • Annual tax amount: $38,920
      • Date on market: 4/27/2026
      • Ownership: Fee Simple

        Estimated market value

        Not available

        Estimated sales range

        Not available

        Not available

        Price history

        DateEventPrice
        6/29/2026Contingent$2,180,000$382/sqft
        Source: MRED as distributed by MLS GRID #12626125 Report a problem
        4/27/2026Price change$2,180,000-5%$382/sqft
        Source: MRED as distributed by MLS GRID #12626125 Report a problem
        3/26/2026Listed for sale$2,295,000+27.5%$402/sqft
        Source: MRED as distributed by MLS GRID #12599124 Report a problem
        4/15/2022Sold$1,800,000+4.3%$315/sqft
        Source: MRED as distributed by MLS GRID #11376241 Report a problem
        3/29/2021Sold$1,725,000-4.1%$302/sqft
        Source: MRED as distributed by MLS GRID #10971697 Report a problem
        1/29/2021Contingent$1,799,000$315/sqft
        Source: MRED as distributed by MLS GRID #10971697 Report a problem
        1/15/2021Listed for sale$1,799,000+13.1%$315/sqft
        Source: MRED as distributed by MLS GRID #10971697 Report a problem
        7/21/2017Sold$1,590,000+0.6%$278/sqft
        Source: Public Record Report a problem
        5/11/2017Pending sale$1,580,000$277/sqft
        Source: @properties #09617872 Report a problem
        5/6/2017Listed for sale$1,580,000+43.6%$277/sqft
        Source: @properties #09617872 Report a problem
        12/21/2004Sold$1,100,000$193/sqft
        Source: Public Record Report a problem

        Public tax history

        YearProperty taxesTax assessment
        2024-- $159,000
        2023$38,492 +4.2%$159,000
        2022$36,934 +23.8%$159,000 +37.4%
        2021$29,835 +1.1%$115,755
        2020$29,497 +2.7%$115,755 -8.1%
        2019$28,709 +24.7%$125,958 +44%
        2018$23,026 +2.6%$87,478
        2017$22,440 +4.3%$87,478
        2016$21,506 -3.8%$87,478 +1.7%
        2015$22,366 +0.9%$86,036
        2014$22,167 +2.4%$86,036
        2013$21,642 -9.3%$86,036 -16.9%
        2012$23,868 +7.9%$103,509
        2011$22,130 +1.2%$103,509
        2010$21,871 -7.2%$103,509 -13.7%
        2009$23,568 +5%$119,905 -4%
        2008$22,440 +6.5%$124,900
        2007$21,075 +19.5%$124,900 +36.6%
        2006$17,633 +1.6%$91,416
        2005$17,351 +3.1%$91,416
        2004$16,827 +11.2%$91,416 +29.7%
        2003$15,127 +2.8%$70,464
        2002$14,710 +21.5%$70,464
        2001$12,108 +1.8%$70,464 +32.2%
        2000$11,894 +2.4%$53,293
        1999$11,618 $53,293
        Find assessor info on the county website

        Monthly payment

        Est. payment

        Payment breakdown

        Explore the cost of this home by adjusting the details. Changes won't be saved.
        All calculations are estimates and provided by Zillow, Inc. for informational purposes only. Actual amounts may vary.
        HOA fees may include property taxes on listings classified as Co-Ops. Contact the listing agent and/or owner for fee details.
        Mortgage interest rates are dependent on a number of factors, including credit score, down payment, and repayment length. Interest rate data provided by Zillow Group Marketplace, Inc. as of 1/1/1970 from various mortgage lenders with which we have lead or other similar arrangements; the Estimated Payment is an average of those rates.
        See how much you could borrow to make a competitive offer.

        Climate risks

        Neighborhood: Chicago-Dempster

        Getting around

        93 / 100
        Walker's Paradise
        57 / 100
        Good Transit
        88 / 100
        Very Bikeable

        Nearby schools

        GreatSchools rating
        Schools provided by the listing agent
        • Elementary: Lincoln Elementary School
        • Middle: Nichols Middle School
        • High: Evanston Twp High School
        • District: 65

        Source: MRED as distributed by MLS GRID. This data may not be complete. We recommend contacting the local school district to confirm school assignments for this home.

        A local agent can set up tours, give advice and negotiate with sellers.

        Browse local experts

        Similar homes