Well-loved and owned by the same family for generations, this Brick Ranch Home features 3 Bedrooms 1.5 Baths & Real Hardwood Floors on main level. Eat-in Kitchen w Sliding doors to Big Sitting Deck & wooded view. Skylight in Full Bath & primary suite w/ half bath. The partial walk out basement with bonus room, laundry & utilities. The ideal Charlottesville location and elevated lot make this solid potential for updates and great opportunity to bring new life to a cherished home at an attractive price! New Gas Range & Fridge. Lush Lawn w/ Brick Retaining Wall along Paved Private Driveway. The exterior Sewer Line was Replaced 2015, Gas Furnace & A/C 2007, Water Heater 2007 & Roof 2010. Come see this hidden gem before the Holidays!
Closed
$314,500
1211 Holmes Ave, Charlottesville, VA 22901
3beds
1,000sqft
Single Family Residence
Built in 1966
7,840 Square Feet Lot
$319,200 Zestimate®
$315/sqft
$2,238 Estimated rent
Home value
$319,200
$271,000 - $373,000
$2,238/mo
Zestimate® history
Owner options
List your home for rent
$2,238/mo
Rent Zestimate®
Find your next renter with Zillow Rental Manager. Plus, with online applications, you can quickly screen prospective tenants – for free.
$2,238/mo
Rent Zestimate®
Refinance and save
$2,039/mo
Est. payment
Refinancing to a lower rate could help reduce your monthly payments and save thousands over the life of the loan.
$2,039/mo
Est. payment
Explore your selling options
Work with a Zillow partner agent
Leverage their expertise and Zillow's premium Showcase listings to get your home seen by more buyers.
Get startedList with your own agent
Get your home in front of millions of buyers by listing it on Zillow.
Learn how to do itSell it yourself
Take full control of how buyers see your home on Zillow by listing For Sale by Owner (FSBO).
List your homeWhat's special
Elevated lotEat-in kitchenLush lawnWooded viewBig sitting deck
Zillow last checked:
Listing updated:
Listed by:
CANDICE VAN DER LINDE 434-981-8730,
YES REALTY PARTNERS
Bought with:
MARY NEWTON, 0225029273
KELLER WILLIAMS ALLIANCE - CHARLOTTESVILLE
Source: CAAR,MLS#: 671559 Originating MLS: Charlottesville Area Association of Realtors
Originating MLS: Charlottesville Area Association of RealtorsFacts & features
Interior
Bedrooms & bathrooms
- Bedrooms: 3
- Bathrooms: 2
- Full bathrooms: 1
- 1/2 bathrooms: 1
- Main level bathrooms: 2
- Main level bedrooms: 3
Rooms
- Room types: Bathroom, Bonus Room, Bedroom, Dining Room, Full Bath, Kitchen, Laundry, Living Room, Utility Room
Primary bedroom
- Level: First
Bedroom
- Level: First
Primary bathroom
- Level: First
Bathroom
- Level: First
Bonus room
- Level: Basement
Dining room
- Level: First
Kitchen
- Level: First
Laundry
- Level: Basement
Living room
- Level: First
Utility room
- Level: Basement
Heating
- Central, Forced Air, Natural Gas
Cooling
- Central Air
Appliances
- Included: ENERGY STAR Qualified Refrigerator, Gas Range, Refrigerator, Dryer, Washer
- Laundry: Washer Hookup, Dryer Hookup
Features
- Attic, Primary Downstairs, Permanent Attic Stairs, Skylights, Eat-in Kitchen, Utility Room
- Flooring: Hardwood, Linoleum
- Windows: Screens, Storm Window(s), Skylight(s)
- Basement: Crawl Space,Exterior Entry,Interior Entry,Partial,Walk-Out Access
- Attic: Permanent Stairs
Interior area
- Total structure area: 1,500
- Total interior livable area: 1,000 sqft
- Finished area above ground: 1,000
- Finished area below ground: 0
Property
Parking
- Parking features: Asphalt
Features
- Levels: One
- Stories: 1
- Patio & porch: Deck, Front Porch, Porch
- Exterior features: Mature Trees/Landscape
- Has view: Yes
- View description: Residential, Trees/Woods
Lot
- Size: 7,840 Square Feet
- Features: Landscaped, Drainage
Details
- Additional structures: None
- Parcel number: 48A003000
- Zoning description: R-A Low-Density Residentail District
Construction
Type & style
- Home type: SingleFamily
- Architectural style: Ranch
- Property subtype: Single Family Residence
Materials
- Aluminum Siding, Stick Built
- Foundation: Block, Slab
- Roof: Architectural
Condition
- New construction: No
- Year built: 1966
Utilities & green energy
- Sewer: Public Sewer
- Water: Public
- Utilities for property: Fiber Optic Available, Natural Gas Available, Other
Community & HOA
Community
- Features: None, Sidewalks
- Security: Dead Bolt(s), Smoke Detector(s), Carbon Monoxide Detector(s)
- Subdivision: WOODHAYVEN
HOA
- Has HOA: No
- Amenities included: None
- Services included: None
Location
- Region: Charlottesville
Financial & listing details
- Price per square foot: $315/sqft
- Tax assessed value: $335,500
- Annual tax amount: $3,600
- Date on market: 12/2/2025
- Cumulative days on market: 5 days
Price history
| Date | Event | Price |
|---|---|---|
| 2/27/2026 | Sold | $314,500-3.2%$315/sqft |
Source:  CAAR #671559 Report a problem CAAR #671559 Report a problem | ||
| 12/9/2025 | Pending sale | $325,000$325/sqft |
Source: CAAR #671559 Report a problem | ||
| 12/2/2025 | Listed for sale | $325,000$325/sqft |
Source: CAAR #671559 Report a problem | ||
Public tax history
| Year | Property taxes | Tax assessment |
|---|---|---|
| 2025 | $3,360 +5% | $335,500 +5.1% |
| 2024 | $3,200 +12.8% | $319,200 +10.3% |
| 2023 | $2,838 +127.2% | $289,300 +11.2% |
| 2022 | $1,249 -39.5% | $260,200 +19.8% |
| 2021 | $2,063 | $217,200 +2.6% |
| 2020 | -- | $211,600 +6.4% |
| 2019 | $1,889 +56.9% | $198,800 +0.4% |
| 2018 | $1,204 | $198,100 +4% |
| 2017 | -- | $190,425 +2.2% |
| 2016 | $1,883 | $186,300 +2% |
| 2015 | $1,883 | $182,600 +7.9% |
| 2014 | $1,883 | $169,300 |
| 2013 | $1,883 | $169,300 |
| 2012 | $1,883 | -- |
| 2011 | $1,883 | -- |
| 2010 | -- | -- |
| 2009 | $1,857 | -- |
| 2008 | -- | $189,800 |
| 2007 | -- | $189,800 +3.1% |
| 2006 | -- | $184,100 +16% |
| 2005 | -- | $158,700 +11.9% |
| 2004 | -- | $141,800 |
Find assessor info on the county website
Neighborhood: North East
Nearby homes
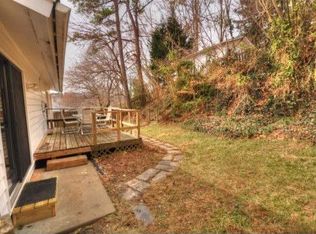
- $366,1003 bd1 ba935 sqft1209 Holmes Ave, Charlottesville, VA 22901Off Market
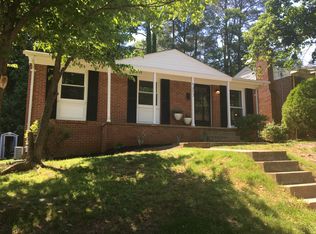
- $410,1003 bd2 ba1k sqft1213 Holmes Ave, Charlottesville, VA 22901Off Market
- $332,5003 bd1 ba940 sqft1207 Holmes Ave, Charlottesville, VA 22901Off Market

- $477,7004 bd3 ba2k sqft1215 Holmes Ave, Charlottesville, VA 22901Off Market
- $--1 bd1 ba975 sqft1215 Holmes Ave #B, Charlottesville, VA 22901Off Market
- $--3 bd2 ba1k sqft1215 Holmes Ave #A, Charlottesville, VA 22901Off Market
- $405,0003 bd1 ba1k sqft1212 Holmes Ave, Charlottesville, VA 22901Off Market
- $398,6003 bd1 ba1k sqft1210 Holmes Ave, Charlottesville, VA 22901Off Market
Nearby schools
GreatSchools rating
- 8/10Burnley-Moran Elementary SchoolGrades: PK-4Distance: 0.8 mi
- 3/10Buford Middle SchoolGrades: 7-8Distance: 2.4 mi
- 4/10Charlottesville High SchoolGrades: 9-12Distance: 0.9 mi
Schools provided by the listing agent
- Elementary: Sunrise
- Middle: Charlottesville Middle
- High: Charlottesville
Source: CAAR. This data may not be complete. We recommend contacting the local school district to confirm school assignments for this home.
Sell for more on Zillow
Get a Zillow Showcase℠ listing at no additional cost and you could sell for .
$319,200
2% more
+$6,384
With Zillow Showcase(estimated)
$325,584
Sell for more on Zillow
Get a Zillow Showcase℠ listing at no additional cost and you could sell for .
$319,200
2% more
+$6,384
With Zillow Showcase(estimated)
$325,584
- Virginia
- Charlottesville City
- Charlottesville
- 22901
- North East
- 1211 Holmes Ave
