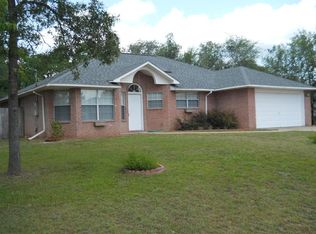
Introducing your ideal long-term rental in Crestview! This spacious 3-bedroom, 2-bathroom home comes complete with a 2-car garage and driveway parking. Stay comfortable with central electric HVAC and ceiling fans throughout. The stylish granite kitchen and bathroom countertops, along with a split bedroom floorplan, add a touch of luxury. The kitchen boasts modern updates, including a pantry and updated appliances. You will also find an open living room that leads to the dining area which is the perfect place to share a family meal. Enjoy a mix of tile, vinyl, and carpets in bedrooms, and relax in the primary suite with dual vanity, shower/tub combo and 2 walk-in closets. Two additional good sized bedrooms and another full bathroom. A laundry room with washer & dryer AS-IS for daily convenience. Step outside to a covered patio in a privacy-fenced backyard with a shed (AS-IS) and solar panels for energy efficiency. An alarm system are included (AS-IS). Make this house your home sweet home!
Pets (2 max) may be accepted upon owner approval with a $250 per pet fee.
No Smoking is permitted
In addition to the rental amount, all Sundance Rental Management residents are enrolled in the Resident Benefits Package (RBP) for $25.00/month which includes liability insurance, credit building to help boost the resident's credit score with timely rent payments, and much more! The benefits can be found on our website under Tenant FAQ.
House for rent
$1,900/mo
Fees may apply
1211 Jefferyscot Dr, Crestview, FL 32536
3beds
1,548sqft
Price may not include required fees and charges. Learn more|
Single family residence
Available Mon Aug 10 2026
Cats, dogs OK
Ceiling fan
In unit laundry
Attached garage parking
What's special
Updated appliancesSplit bedroom floorplanCovered patioCeiling fans throughoutPrivacy-fenced backyardCentral electric hvac
- 3 days |
- -- |
- -- |
Zillow last checked:
Listing updated:
Travel times

Let’s turn your rent into credit progress
Build credit history with every on-time payment and get credit for the payment you’re already making.
Facts & features
Interior
Bedrooms & bathrooms
- Bedrooms: 3
- Bathrooms: 2
- Full bathrooms: 2
Cooling
- Ceiling Fan
Appliances
- Included: Dishwasher, Dryer, Range/Oven, Refrigerator, Washer
- Laundry: In Unit, Shared
Features
- Ceiling Fan(s), Walk-In Closet(s)
- Flooring: Carpet
Interior area
- Total interior livable area: 1,548 sqft
Property
Parking
- Parking features: Attached, Driveway
- Has attached garage: Yes
- Details: Contact manager
Features
- Patio & porch: Patio
- Exterior features: 3 Bedrooms 2 Bathrooms, Flooring: Tile/Vinyl, Granite Kitchen & Bathrooms Countertops, HVAC:Central Electric, No Smoking is permitted, Pets max 2 are accepted with a non-refundable $250 per pet plus a $50 admin fee (subject to owner approval), Primary Suite: Shower/tub combo, Primary Suite:Dual Vanity, Privacy fenced Backyard, Shed AS-IS, Solar Panels, Split Bedroom Floorplan
Details
- Parcel number: 313N23056E00000060
Construction
Type & style
- Home type: SingleFamily
- Property subtype: Single Family Residence
Community & HOA
Community
- Security: Security System
Location
- Region: Crestview
Financial & listing details
- Lease term: Contact For Details
Price history
| Date | Event | Price |
|---|---|---|
| 7/7/2026 | Listed for rent | $1,900$1/sqft |
Source: Zillow Rentals Report a problem | ||
| 2/8/2025 | Listing removed | $1,900$1/sqft |
Source: Zillow Rentals Report a problem | ||
| 1/4/2025 | Price change | $1,900-9.5%$1/sqft |
Source: Zillow Rentals Report a problem | ||
| 11/2/2024 | Listed for rent | $2,100$1/sqft |
Source: Zillow Rentals Report a problem | ||
| 12/15/2023 | Listing removed | -- |
Source: Zillow Rentals Report a problem | ||
| 11/28/2023 | Listed for rent | $2,100$1/sqft |
Source: Zillow Rentals Report a problem | ||
| 5/28/2021 | Sold | $250,000+2.1%$161/sqft |
Source: | ||
| 4/15/2021 | Pending sale | $244,900$158/sqft |
Source: | ||
| 4/14/2021 | Listed for sale | $244,900+63.4%$158/sqft |
Source: | ||
| 10/31/2014 | Sold | $149,900$97/sqft |
Source: | ||
| 8/5/2014 | Listed for sale | $149,900+70.7%$97/sqft |
Source: TEEL & WATERS REAL ESTATE CO INC #711255 Report a problem | ||
| 10/24/2012 | Listing removed | $87,800$57/sqft |
Source: ERA American Realty of NW FL #N337786 Report a problem | ||
| 10/20/2012 | Listed for sale | $87,800-5.6%$57/sqft |
Source: ERA American Realty of NW FL #N337786 Report a problem | ||
| 8/14/2002 | Sold | $93,000$60/sqft |
Source: Public Record Report a problem | ||
Neighborhood: 32536
Nearby schools
GreatSchools rating
- 7/10Antioch Elementary SchoolGrades: PK-5Distance: 1.5 mi
- 8/10Shoal River Middle SchoolGrades: 6-8Distance: 3.1 mi
- 5/10Crestview High SchoolGrades: 9-12Distance: 4.9 mi
- Florida
- Okaloosa County
- Crestview
- 32536
- 1211 Jefferyscot Dr
Related Searches
Nearby cities
Nearby zip codes
Nearby rental buildings
- The Exchange at Crestview
- Keystone Townhomes
- Retreat at Redstone
- Hwy. 90 Apts. - 144
- Valley Green Apartments
- Spring Creek Apartments
- The Waters At Redstone
- 918 Valley Rd
- Katie Manor
- Keystone Townhomes
- Valora Cottages at Crestview
- Princeton Grove
- Riverwood Apartments
- 602 Henderson St
- 5130 E First Ave.
- Affordable Living with Comfort & Convenience - Welcome to Vineyard Village
- 5210 South Ferdon Boulevard - B
- The Waters at Crestview
- Pinnacle Pointe Apartments