Welcome to your dream home! Nestled on a peaceful street, this charming ranch-style residence on over a quarter of an acre offers the perfect blend of comfort, functionality, and natural beauty. Inside, the home boasts an open layout enhanced by skylights and French doors that flood the space with natural light. The stunning brick fireplace serves as the eye-catching focal point in the living room, perfect for cozy evenings. With no carpet in the home, you’ll enjoy a clean and low-maintenance environment. The nicely sized formal dining room features a picture window that offers lovely views out to the front yard and can easily function as an office or game room. The spacious primary bedroom includes an en-suite bath that showcases original vintage tile work, adding a touch of charm and character to the space. Tinkerers and car enthusiasts will appreciate the oversized garage equipped with a workbench, extra electrical outlets, a sidetrack garage door for additional accessible ceiling height, and a sink for convenient clean-up after outdoor activities. The long driveway can accommodate up to 6 cars, making it a perfect place to showcase your toys, park an RV or allow for all your family and friends to have on-site parking. The expansive yard, adorned with mature pecan trees, is ideal for outdoor relaxation and entertainment. It's a space you can enjoy the sights and sounds of nature with birds, squirrels, and other wildlife frequenting your yard. Picture your child swinging on the tree swing out front, with laughter filling the air or Fall evenings making smores out back over the fire pit. This home is conveniently located within walking distance to a community pond where you can relax under the shade trees and feed the Geese or take in a UNT football game at the nearby stadium. Enjoy activities at the nearby Denia Park and Recreation Center. 1211 Kendolph Dr. is ideal for students, families, and sports enthusiasts alike! Schedule your private tour today.
Sold
Price Unknown
1211 Kendolph Dr, Denton, TX 76205
3beds
1,894sqft
Single Family Residence
Built in 1967
0.31 Acres Lot
$320,600 Zestimate®
$--/sqft
$2,039 Estimated rent
Home value
$320,600
$301,000 - $340,000
$2,039/mo
Zestimate® history
Owner options
List your home for rent
$2,039/mo
Rent Zestimate®
Find your next renter with Zillow Rental Manager. Plus, with online applications, you can quickly screen prospective tenants – for free.
$2,039/mo
Rent Zestimate®
Refinance and save
Refinancing to a lower rate could help reduce your monthly payments and save thousands over the life of the loan.
Explore your selling options
Work with a Zillow partner agent
Leverage their expertise and Zillow's premium Showcase listings to get your home seen by more buyers.
Get startedList with your own agent
Get your home in front of millions of buyers by listing it on Zillow.
Learn how to do itSell it yourself
Take full control of how buyers see your home on Zillow by listing For Sale by Owner (FSBO).
List your homeWhat's special
Stunning brick fireplaceExpansive yardFormal dining roomPeaceful streetOutdoor relaxation and entertainmentLong drivewayMature pecan trees
Zillow last checked:
Listing updated:
Listed by:
Carissa Acker 0521741 (940)484-9411,
Keller Williams Realty 940-484-9411,
Niki Barnes 0579363 940-368-0626,
Keller Williams Realty
Bought with:
Kelly Courtney
Fathom Realty, LLC
Source: NTREIS,MLS#: 21058963
Facts & features
Interior
Bedrooms & bathrooms
- Bedrooms: 3
- Bathrooms: 2
- Full bathrooms: 2
Primary bedroom
- Features: Ceiling Fan(s), En Suite Bathroom, Linen Closet
- Level: First
- Dimensions: 13 x 13
Bedroom
- Features: Ceiling Fan(s)
- Level: First
- Dimensions: 12 x 13
Bedroom
- Features: Ceiling Fan(s)
- Level: First
- Dimensions: 11 x 13
Breakfast room nook
- Level: First
- Dimensions: 12 x 12
Dining room
- Level: First
- Dimensions: 15 x 14
Kitchen
- Features: Breakfast Bar, Built-in Features, Eat-in Kitchen, Galley Kitchen, Solid Surface Counters
- Level: First
- Dimensions: 15 x 9
Living room
- Features: Ceiling Fan(s), Fireplace
- Level: First
- Dimensions: 17 x 16
Utility room
- Features: Built-in Features, Utility Room
- Level: First
- Dimensions: 6 x 8
Heating
- Central, Fireplace(s), Natural Gas
Cooling
- Central Air, Ceiling Fan(s), Electric
Appliances
- Included: Dishwasher, Gas Cooktop, Disposal, Gas Water Heater, Tankless Water Heater
- Laundry: Washer Hookup, Dryer Hookup, ElectricDryer Hookup
Features
- Decorative/Designer Lighting Fixtures, High Speed Internet, Cable TV
- Flooring: Laminate, Tile
- Windows: Skylight(s), Window Coverings
- Has basement: No
- Number of fireplaces: 1
- Fireplace features: Gas Log, Gas Starter, Living Room, Masonry, Raised Hearth, Wood Burning
Interior area
- Total interior livable area: 1,894 sqft
Property
Parking
- Total spaces: 2
- Parking features: Door-Single, Driveway, Enclosed, Garage Faces Front, Garage, Garage Door Opener, Inside Entrance, Lighted, RV Access/Parking
- Attached garage spaces: 2
- Has uncovered spaces: Yes
Features
- Levels: One
- Stories: 1
- Patio & porch: Front Porch, Patio
- Exterior features: Fire Pit, Lighting, Rain Gutters
- Pool features: None
- Fencing: Brick,Back Yard,Chain Link,Wood
Lot
- Size: 0.31 Acres
- Features: Back Yard, Interior Lot, Lawn, Many Trees, Subdivision, Sprinkler System
Details
- Parcel number: R27778
Construction
Type & style
- Home type: SingleFamily
- Architectural style: Traditional,Detached
- Property subtype: Single Family Residence
Materials
- Brick
- Foundation: Slab
- Roof: Composition
Condition
- Year built: 1967
Utilities & green energy
- Sewer: Public Sewer
- Water: Public
- Utilities for property: Electricity Connected, Natural Gas Available, Sewer Available, Separate Meters, Water Available, Cable Available
Community & HOA
Community
- Security: Smoke Detector(s)
- Subdivision: Chapman
HOA
- Has HOA: No
Location
- Region: Denton
Financial & listing details
- Tax assessed value: $353,026
- Annual tax amount: $7,142
- Date on market: 10/20/2025
- Cumulative days on market: 53 days
- Listing terms: Cash,Conventional,FHA,VA Loan
- Electric utility on property: Yes
Price history
| Date | Event | Price |
|---|---|---|
| 1/14/2026 | Sold | -- |
Source: NTREIS #21058963 Report a problem | ||
| 12/23/2025 | Pending sale | $340,000$180/sqft |
Source: NTREIS #21058963 Report a problem | ||
| 12/13/2025 | Contingent | $340,000$180/sqft |
Source: NTREIS #21058963 Report a problem | ||
| 11/13/2025 | Listed for sale | $340,000$180/sqft |
Source: NTREIS #21058963 Report a problem | ||
| 11/10/2025 | Contingent | $340,000$180/sqft |
Source: NTREIS #21058963 Report a problem | ||
| 11/2/2025 | Price change | $340,000-2.9%$180/sqft |
Source: NTREIS #21058963 Report a problem | ||
| 10/20/2025 | Listed for sale | $350,000$185/sqft |
Source: NTREIS #21058963 Report a problem | ||
Public tax history
| Year | Property taxes | Tax assessment |
|---|---|---|
| 2025 | $5,290 -11% | $353,026 -4.6% |
| 2024 | $5,946 +6.5% | $370,000 +4.2% |
| 2023 | $5,582 -19.8% | $355,000 |
| 2022 | $6,959 +41.8% | $355,000 +40.7% |
| 2021 | $4,908 -15.1% | $252,354 -2.9% |
| 2020 | $5,780 -0.1% | $260,000 +2.8% |
| 2019 | $5,783 +9.7% | $253,000 +14.5% |
| 2018 | $5,273 +29.3% | $221,000 +3.3% |
| 2017 | $4,078 | $214,000 +29.7% |
| 2016 | $4,078 +10.9% | $165,000 +12.2% |
| 2015 | $3,678 | $147,000 |
| 2014 | $3,678 | $147,000 +38% |
| 2013 | $3,678 | $106,559 +2.6% |
| 2012 | -- | $103,859 -7.6% |
| 2011 | -- | $112,381 -15.3% |
| 2010 | -- | $132,726 +2.9% |
| 2009 | -- | $129,000 -0.6% |
| 2007 | $3,107 +5% | $129,743 +19.3% |
| 2006 | $2,958 -11.4% | $108,798 -0.3% |
| 2005 | $3,339 | $109,106 -11% |
| 2004 | -- | $122,649 +29.2% |
| 2003 | -- | $94,953 +6.3% |
| 2002 | -- | $89,358 +4.5% |
| 2001 | -- | $85,543 |
Find assessor info on the county website
Neighborhood: Denia
Nearby homes
- $297,5003 bd2 ba1.5k sqft1205 Kendolph Dr, Denton, TX 76205Off Market
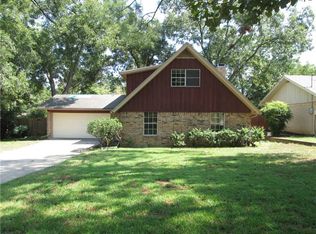
- $350,4003 bd2 ba2.1k sqft1215 Kendolph Dr, Denton, TX 76205Off Market

- $296,3003 bd2 ba2k sqft1208 Avenue C, Denton, TX 76205Off Market
- $254,0003 bd2 ba1.5k sqft1201 Kendolph Dr, Denton, TX 76205Off Market
- $260,1003 bd2 ba1.6k sqft1221 Kendolph Dr, Denton, TX 76205Off Market
- $369,8003 bd2 ba2.8k sqft1216 Avenue C, Denton, TX 76205Off Market
- $--0.57 acres1200 Avenue C, Denton, TX 76205Sold
- $393,3005 bd3 ba2.6k sqft1212 Kendolph Dr, Denton, TX 76205Off Market
Nearby schools
GreatSchools rating
- 3/10Borman Elementary SchoolGrades: PK-5Distance: 0.9 mi
- 6/10McMath Middle SchoolGrades: 6-8Distance: 1.7 mi
- 5/10Denton High SchoolGrades: 9-12Distance: 3.3 mi
Schools provided by the listing agent
- Elementary: Borman
- Middle: Mcmath
- High: Denton
- District: Denton ISD
Source: NTREIS. This data may not be complete. We recommend contacting the local school district to confirm school assignments for this home.
Get a cash offer in 3 minutes
Find out how much your home could sell for in as little as 3 minutes with a no-obligation cash offer.
Estimated market value
$320,600
Get a cash offer in 3 minutes
Find out how much your home could sell for in as little as 3 minutes with a no-obligation cash offer.
Estimated market value
$320,600
- Texas
- Denton County
- Denton
- 76205
- Denia
- 1211 Kendolph Dr
