Motivated seller. This one story beautifully well maintained home sits on a over sized lot 0.33. As you enter, you're greeted into a foyer that leads to a special room that can be considered a large family room, private den, or even a formal dining room. Freshly painted with lots of natural sun light with tons of storage and custom walnut wall shelves installed. The office offers custom built-in cabinetry accommodating a two-desk office. The dining room also has custom built-in cabinets, considering this a butler pantry area or large coffee station. As you walk into the backyard, you're invited to an oasis with a full-size heated pool, hot tub spa, and sheer descent waterfalls. Custom-built outdoor kitchen with covered patio and grilling area. This home has all the space and amenities for amazing entertainment all year round. Extensive drain work was done for proper irrigation during the pool build-out. Walking distance to school and community park and pond. buyer and buyer agent to verify all information. Broker Bay Go and Show, reassure the door locks when leaving by entering the same code provided to enter.
Sold
Price Unknown
1211 Killian Dr, Mansfield, TX 76063
4beds
2,672sqft
Single Family Residence
Built in 2010
0.33 Acres Lot
$-- Zestimate®
$--/sqft
$-- Estimated rent
Home value
Not available
Estimated sales range
Not available
Not available
Zestimate® history
Owner options
List your home for rent
Find your next renter with Zillow Rental Manager. Plus, with online applications, you can quickly screen prospective tenants – for free.
Refinance and save
$200/mo
Est. payment
Refinancing to a lower rate could help reduce your monthly payments and save thousands over the life of the loan.
$200/mo
Est. payment
Explore your selling options
Work with a Zillow partner agent
Leverage their expertise and Zillow's premium Showcase listings to get your home seen by more buyers.
Get startedList with your own agent
Get your home in front of millions of buyers by listing it on Zillow.
Learn how to do itSell it yourself
Take full control of how buyers see your home on Zillow by listing For Sale by Owner (FSBO).
List your homeWhat's special
Special roomCustom-built outdoor kitchenGrilling areaCustom walnut wall shelvesHot tub spaTons of storageCovered patio
Zillow last checked:
Listing updated:
Listed by:
Rose Badillo 0741273,
United Real Estate DFW 817-360-8499
Bought with:
Brandi Wright
Wright Real Estate Brokerage
Source: NTREIS,MLS#: 20813494
Facts & features
Interior
Bedrooms & bathrooms
- Bedrooms: 4
- Bathrooms: 3
- Full bathrooms: 2
- 1/2 bathrooms: 1
Primary bedroom
- Features: Ceiling Fan(s), Dual Sinks, En Suite Bathroom, Garden Tub/Roman Tub, Separate Shower, Walk-In Closet(s)
- Level: First
- Dimensions: 0 x 0
Bedroom
- Features: Built-in Features, Ceiling Fan(s)
- Level: First
- Dimensions: 0 x 0
Bedroom
- Level: First
- Dimensions: 0 x 0
Bedroom
- Features: Ceiling Fan(s)
- Level: First
- Dimensions: 0 x 0
Dining room
- Features: Built-in Features, Butler's Pantry, Ceiling Fan(s)
- Level: First
- Dimensions: 0 x 0
Family room
- Features: Ceiling Fan(s)
- Level: First
- Dimensions: 0 x 0
Kitchen
- Features: Built-in Features, Butler's Pantry, Ceiling Fan(s), Eat-in Kitchen, Granite Counters, Kitchen Island, Pantry, Walk-In Pantry
- Level: First
- Dimensions: 0 x 0
Laundry
- Features: Built-in Features
- Level: First
- Dimensions: 0 x 0
Living room
- Features: Ceiling Fan(s), Fireplace
- Level: First
- Dimensions: 0 x 0
Heating
- Electric, Fireplace(s)
Cooling
- Central Air, Ceiling Fan(s)
Appliances
- Included: Some Gas Appliances, Double Oven, Dishwasher, Gas Cooktop, Disposal, Gas Oven, Microwave, Plumbed For Gas
- Laundry: Laundry in Utility Room
Features
- Cathedral Ceiling(s), Eat-in Kitchen, Granite Counters, High Speed Internet, Kitchen Island, Open Floorplan, Pantry, Walk-In Closet(s)
- Flooring: Carpet, Luxury Vinyl Plank
- Windows: Window Coverings
- Has basement: No
- Number of fireplaces: 1
- Fireplace features: Dining Room, Gas Log, Gas Starter, Living Room
Interior area
- Total interior livable area: 2,672 sqft
Property
Parking
- Total spaces: 3
- Parking features: Driveway, Garage, Garage Door Opener
- Attached garage spaces: 3
- Has uncovered spaces: Yes
Features
- Levels: One
- Stories: 1
- Patio & porch: Covered, Deck
- Exterior features: Built-in Barbecue, Barbecue, Deck, Lighting, Outdoor Grill, Rain Gutters, Storage
- Pool features: Pool
- Fencing: Privacy,Wood
Lot
- Size: 0.33 Acres
- Features: Landscaped
Details
- Parcel number: 41033523
Construction
Type & style
- Home type: SingleFamily
- Architectural style: Detached
- Property subtype: Single Family Residence
Materials
- Foundation: Slab
- Roof: Composition
Condition
- Year built: 2010
Utilities & green energy
- Sewer: Public Sewer
- Water: Public
- Utilities for property: Natural Gas Available, Sewer Available, Separate Meters, Water Available
Community & HOA
Community
- Features: Playground, Park, Sidewalks
- Subdivision: Woodland Estates
HOA
- Has HOA: Yes
- Amenities included: Concierge
- HOA fee: $200 annually
- HOA name: Real Manage
Location
- Region: Mansfield
Financial & listing details
- Tax assessed value: $539,321
- Annual tax amount: $10,845
- Date on market: 1/9/2025
- Cumulative days on market: 91 days
- Listing terms: Cash,Conventional,FHA,VA Loan
Price history
| Date | Event | Price |
|---|---|---|
| 5/6/2025 | Sold | -- |
Source: NTREIS #20813494 Report a problem | ||
| 4/16/2025 | Pending sale | $595,000$223/sqft |
Source: NTREIS #20813494 Report a problem | ||
| 4/11/2025 | Contingent | $595,000$223/sqft |
Source: NTREIS #20813494 Report a problem | ||
| 3/4/2025 | Price change | $595,000-2.5%$223/sqft |
Source: NTREIS #20813494 Report a problem | ||
| 2/15/2025 | Price change | $610,000-1.6%$228/sqft |
Source: NTREIS #20813494 Report a problem | ||
| 1/9/2025 | Listed for sale | $620,000+7.8%$232/sqft |
Source: NTREIS #20813494 Report a problem | ||
| 6/21/2024 | Sold | -- |
Source: NTREIS #20617452 Report a problem | ||
| 5/29/2024 | Pending sale | $575,000$215/sqft |
Source: NTREIS #20617452 Report a problem | ||
| 5/24/2024 | Contingent | $575,000$215/sqft |
Source: NTREIS #20617452 Report a problem | ||
| 5/19/2024 | Listed for sale | $575,000+139.6%$215/sqft |
Source: NTREIS #20617452 Report a problem | ||
| 8/18/2012 | Listing removed | $240,000$90/sqft |
Source: Why MLS #11818139 Report a problem | ||
| 8/7/2012 | Listed for sale | $240,000+9.1%$90/sqft |
Source: Why MLS #11818139 Report a problem | ||
| 1/28/2011 | Sold | -- |
Source: Agent Provided Report a problem | ||
| 10/30/2010 | Price change | $219,900-12%$82/sqft |
Source: Henderson Real Estate of Texas #11453702 Report a problem | ||
| 8/7/2010 | Listed for sale | $249,900$94/sqft |
Source: Superior Realty LLC #11453702 Report a problem | ||
Public tax history
| Year | Property taxes | Tax assessment |
|---|---|---|
| 2024 | $8,847 +6.7% | $539,321 +6.1% |
| 2023 | $8,289 -11.5% | $508,075 +28.9% |
| 2022 | $9,365 -2.5% | $394,110 +3.8% |
| 2021 | $9,603 -1.6% | $379,656 -0.4% |
| 2020 | $9,760 +7.8% | $381,095 +11.2% |
| 2019 | $9,051 +7.2% | $342,841 +10.5% |
| 2018 | $8,442 +5.7% | $310,311 -1% |
| 2017 | $7,984 +10.9% | $313,576 +17.8% |
| 2016 | $7,199 +0.9% | $266,170 +6.1% |
| 2015 | $7,134 | $250,770 -2% |
| 2014 | $7,134 | $255,800 +7.1% |
| 2013 | -- | $238,800 +1.9% |
| 2012 | -- | $234,300 |
| 2011 | -- | $234,300 +603.6% |
| 2010 | -- | $33,300 -26% |
| 2009 | -- | $45,000 +23.5% |
| 2008 | -- | $36,450 |
| 2007 | -- | $36,450 |
Find assessor info on the county website
Neighborhood: Woodland Estates
Nearby homes
- $513,0003 bd3 ba2.9k sqft1209 Killian Dr, Mansfield, TX 76063Off Market

- $527,8003 bd3 ba3.1k sqft1116 Starleaf Dr, Mansfield, TX 76063Off Market
- $528,8004 bd3 ba3k sqft2602 Wood River Pkwy, Mansfield, TX 76063Off Market
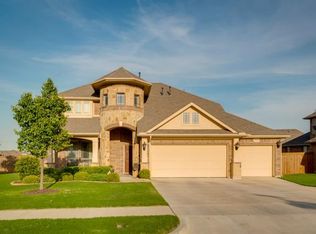
- $624,6004 bd4 ba3.4k sqft1114 Starleaf Dr, Mansfield, TX 76063Off Market
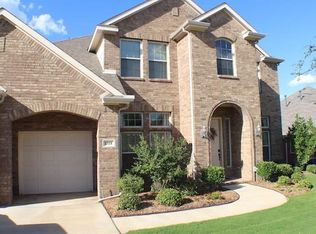
- $564,3005 bd3 ba3.5k sqft2600 Wood River Pkwy, Mansfield, TX 76063Off Market
- $482,5004 bd3 ba2.5k sqft1207 Killian Dr, Mansfield, TX 76063Off Market
- $440,0004 bd2 ba2.3k sqft1214 Ravenna St, Mansfield, TX 76063Off Market
- $578,6004 bd4 ba3.1k sqft1208 Killian Dr, Mansfield, TX 76063Off Market
Nearby schools
GreatSchools rating
- 10/10Nancy Neal Elementary SchoolGrades: PK-4Distance: 0.2 mi
- 7/10Linda Jobe Middle SchoolGrades: 7-8Distance: 0.7 mi
- 5/10Mansfield Legacy High SchoolGrades: 9-12Distance: 1.7 mi
Schools provided by the listing agent
- Elementary: Nancy Neal
- Middle: Linda Jobe
- High: Legacy
- District: Mansfield ISD
Source: NTREIS. This data may not be complete. We recommend contacting the local school district to confirm school assignments for this home.
- Texas
- Tarrant County
- Mansfield
- 76063
- Woodland Estates
- 1211 Killian Dr
