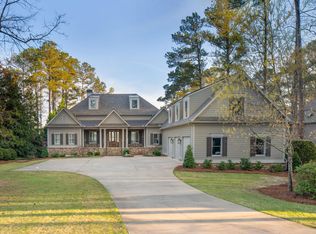
"Exquisite Luxury French modern farmhouse located on Lake Club Drive, one of Reynolds Lake Oconee's prestigious neighborhoods." This stunning home offers premium lake and golf views and a captivating vista of the iconic Oconee #18 golf course bridge. With an assigned boat slip, you can easily indulge in water activities or explore the scenic lake. Convenience is at your fingertips, as this residence is steps away from the renowned Lake Club and The Ritz-Carlton resort. As you enter, you'll be greeted by a spacious open great room adorned with a striking Dorado stone fireplace, creating a warm and inviting atmosphere. Floor-to-ceiling imported stacking iron glass doors bathe the room in natural light and provide breathtaking views of the lake. Reclaimed barn wood beams add rustic charm and character to the space. The open floor plan flows seamlessly, showcasing custom solid white oak interior doors and an impressive chef's kitchen equipped with top-of-the-line Thermador appliances, quartzite counters, marble tile walls, and abundant glass windows that overlook the panoramic view.Custom alder cabinets, a Koehler cast iron farm sink, and Brizo luxe faucets exemplify the attention to detail. Custom coffee nook and a separate open shelving pantry with a shiplap ceiling add functionality and style.The main level also boasts a powder room adorned with an onyx sink, an office for your professional needs, and hardwood floors throughout. Light fixtures by Visual Comfort lend a touch of elegance to every room. Retreat to the owner's suite, which features a vaulted beamed ceiling and double iron doors leading to the screened porch. The owner's bath exudes opulence with marble tiles on the floors, shower, and walls, and a relaxing soaking tub. The terrace level offers a generous great room with a 10-ft ceiling, perfect for entertaining with a bar area with custom open shelving, beverage fridge and a sink for added convenience. Additionally, three generous-sized suites ensure ample space for guests. Bonus unfinished space above 3-car garage is a plus. Outdoor living is equally delightful, with a flagstone patio offering a stunning views. The meticulously landscaped 3/4-acre property provides plenty of space for relaxation, an incredible location, and countless features that create an unrivaled living experience. Membership is available.
Sold for $3,750,000
$3,750,000
1211 Lake Club Dr, Greensboro, GA 30642
4beds
4,905sqft
Golf Comm Home on Course, Single Family Residence
Built in 2019
0.79 Acres Lot
$4,020,100 Zestimate®
$765/sqft
$6,612 Estimated rent
Home value
$4,020,100
$3.70M - $4.38M
$6,612/mo
Zestimate® history
Owner options
List your home for rent
$6,612/mo
Rent Zestimate®
Find your next renter with Zillow Rental Manager. Plus, with online applications, you can quickly screen prospective tenants – for free.
$6,612/mo
Rent Zestimate®
Refinance and save
$22,236/mo
Est. payment
Refinancing to a lower rate could help reduce your monthly payments and save thousands over the life of the loan.
$22,236/mo
Est. payment
Explore your selling options
Work with a Zillow partner agent
Leverage their expertise and Zillow's premium Showcase listings to get your home seen by more buyers.
Get startedList with your own agent
Get your home in front of millions of buyers by listing it on Zillow.
Learn how to do itSell it yourself
Take full control of how buyers see your home on Zillow by listing For Sale by Owner (FSBO).
List your homeWhat's special
Abundant glass windowsHardwood floors throughoutVaulted beamed ceilingNatural lightShiplap ceilingPowder roomFlagstone patio
Zillow last checked:
Listing updated:
Listed by:
Riezl Baker,
Luxury Lake Oconee
Source: LCBOR,MLS#: 64025
Facts & features
Interior
Bedrooms & bathrooms
- Bedrooms: 4
- Bathrooms: 5
- Full bathrooms: 4
- 1/2 bathrooms: 1
Rooms
- Room types: Office, Pantry, Storage
Primary bedroom
- Features: Balcony Access, View
- Level: First
Bedroom 2
- Features: En Suite
- Level: Basement
Bedroom 3
- Features: En Suite
- Level: Basement
Bedroom 4
- Features: Guest Suite
- Level: Basement
Bedroom 5
- Features: Unfinished Suite Above Garage
- Level: Second
Dining room
- Features: Open, View
- Level: First
Kitchen
- Features: Quartzite, Stainless App
- Level: First
Living room
- Features: Fireplace, Glassdoor
- Level: First
Cooling
- Central Air
Appliances
- Included: Built in Microwave, Cooktop, Dishwasher, Double Oven, Dryer, Freezer, Disposal, Microwave, Range, Refrigerator, Wall Oven, Washer, Water Softener
- Laundry: Laundry, Office
Features
- Beamed Ceilings, Breakfast Bar, Built-in Features, Chandelier, Closet System, Crown Molding, Double Vanity, Soaking Tub, Kitchen Island, Pantry, Walk-In Closet(s), Wet Bar
- Flooring: Tile, Wood
- Windows: Window Treatments
- Basement: Daylight
- Has fireplace: Yes
- Fireplace features: Outside, Fire Pit
Interior area
- Total structure area: 4,905
- Total interior livable area: 4,905 sqft
Property
Parking
- Total spaces: 3
- Parking features: 3 Car Attached, Paved
- Attached garage spaces: 3
- Has uncovered spaces: Yes
Features
- Levels: Three
- Stories: 3
- Patio & porch: Covered Patio, Covered Porch, Patio, Screened Porch
- Pool features: Community
- Has view: Yes
- View description: Lake
- Has water view: Yes
- Water view: Lake
- Waterfront features: Dock (Assigned Slip), No Seawall
Lot
- Size: 0.79 Acres
- Features: Irrigation System, Landscaped, Open Lot, Lake Oconee Area
- Topography: Level
Details
- Parcel number: 1224 & 332
- Zoning description: Residential
- Special conditions: Standard
Construction
Type & style
- Home type: SingleFamily
- Architectural style: Other
- Property subtype: Golf Comm Home on Course, Single Family Residence
Materials
- Hardy Board
- Roof: Metal
Condition
- Year built: 2019
Utilities & green energy
- Gas: Propane
- Sewer: Commercial System
- Water: Commercial System
Community & HOA
Community
- Features: Boat Ramp, Boat Storage, Clubhouse, Dock, Gated, Fitness Center, Marina, Playground, Pool, Tennis Court(s), Walking Trails, Golf Membership
- Security: Security System, Smoke Detector(s)
- Subdivision: REYNOLDS LAKE OCONEE
Location
- Region: Greensboro
Financial & listing details
- Price per square foot: $765/sqft
- Tax assessed value: $4,146,500
- Annual tax amount: $23,511
- Price range: $3.8M - $3.8M
- Date on market: 9/19/2023
- Listing agreement: Exclusive Right To Sell
Price history
| Date | Event | Price |
|---|---|---|
| 10/31/2023 | Sold | $3,750,000-6.1%$765/sqft |
Source:  GAMLS #10166397 Report a problem GAMLS #10166397 Report a problem | ||
| 9/12/2023 | Pending sale | $3,995,000$814/sqft |
Source: GAMLS #10166397 Report a problem | ||
| 7/19/2023 | Price change | $3,995,000-7.1%$814/sqft |
Source:  LCBOR #64025 Report a problem LCBOR #64025 Report a problem | ||
| 5/27/2023 | Listed for sale | $4,300,000+616.7%$877/sqft |
Source: LCBOR #64025 Report a problem | ||
| 12/7/2017 | Sold | $600,000-13.7%$122/sqft |
Source: Public Record Report a problem | ||
| 11/28/2017 | Pending sale | $695,000$142/sqft |
Source: REYNOLDS PLANTATION PROPERTIES, LLC #46786 Report a problem | ||
| 11/28/2017 | Listed for sale | $695,000$142/sqft |
Source: REYNOLDS PLANTATION PROPERTIES, LLC #46786 Report a problem | ||
Public tax history
| Year | Property taxes | Tax assessment |
|---|---|---|
| 2025 | $23,511 +46.8% | $1,658,600 +53.6% |
| 2024 | $16,020 +44.6% | $1,079,960 +52.1% |
| 2023 | $11,075 -30.1% | $710,160 -15.1% |
| 2022 | $15,850 +6.9% | $836,920 +8.9% |
| 2021 | $14,824 +48.7% | $768,680 +68.1% |
| 2020 | $9,971 +195.7% | $457,240 +193.1% |
| 2019 | $3,372 +6.5% | $156,000 |
| 2018 | $3,167 | $156,000 |
| 2017 | $3,167 +0% | $156,000 |
| 2016 | $3,166 0% | $156,000 |
| 2015 | $3,167 -0.6% | $156,000 |
| 2014 | $3,185 | $156,000 |
| 2013 | -- | -- |
| 2012 | -- | -- |
| 2011 | -- | -- |
| 2010 | -- | -- |
| 2009 | -- | $300,000 |
| 2008 | -- | $300,000 |
| 2007 | -- | $300,000 +4.2% |
| 2006 | -- | $288,000 +144.1% |
| 2005 | -- | $118,000 |
| 2004 | -- | $118,000 |
| 2003 | -- | $118,000 |
Find assessor info on the county website
Neighborhood: 30642
Nearby homes
- $2,895,0004 bd5 ba5.1k sqft1221 Lake Club Dr, Greensboro, GA 30642For Sale

- $--0.52 Acres1231 Lake Club Drive, Greensboro, GA 30642Off Market
- $--0.52 Acres1231 Lake Club Dr., Greensboro, GA 30642Off Market
- $5,495,0005 bd6 ba6.4k sqft1230 Lake Club Dr, Greensboro, GA 30642For Sale
- $4,800,0005 bd6 ba8.8k sqft1251 Lake Club Dr, Greensboro, GA 30642Sold
- $3,370,5006 bd7 ba7.9k sqft1000 Point View Ln, Greensboro, GA 30642Off Market
- $5-- bd-- ba-- sqftPoint View Ln, Greensboro, GA 30642Off Market
- $3,962,3005 bd6 ba5.9k sqft1001 Point View Ln, Greensboro, GA 30642Off Market
Nearby schools
GreatSchools rating
- 4/10Anita White Carson Middle SchoolGrades: 5-8Distance: 8.2 mi
- 3/10Greene County High SchoolGrades: 9-12Distance: 8.3 mi
- 5/10Greene County Primary SchoolGrades: PK-4Distance: 14.1 mi
Get a cash offer in 3 minutes
Find out how much your home could sell for in as little as 3 minutes with a no-obligation cash offer.
Estimated market value
$4,020,100
Get a cash offer in 3 minutes
Find out how much your home could sell for in as little as 3 minutes with a no-obligation cash offer.
Estimated market value
$4,020,100
- Georgia
- Greene County
- Greensboro
- 30642
- 1211 Lake Club Dr
Nearby cities
Nearby zip codes
Other Greensboro Topics
