Charming and beautifully updated 3-bedroom, 2-bath home offering both style and functionality! This move-in ready property features a versatile heated and cooled flex space. Just a few steps from the kitchen there is space that can be perfect for a home office, breakfast nook, or additional living area. The main living area showcases rich wood floors, built-in shelving, and an inviting open feel that flows seamlessly into the updated kitchen. You’ll love the modern touches including granite countertops, a large butcher block island with seating for three or more, open shelving, a deep metal farm sink, and eye-catching wavy subway tile backsplash. Both bathrooms have been thoughtfully updated, with one featuring a sleek walk-in shower and the other offering a convenient tub/shower combo. Wood flooring continues through the bedrooms, adding warmth and continuity throughout the home. Step outside to enjoy the shady, fenced backyard—ideal for relaxing or entertaining. Conveniently located close to downtown and shopping, this home combines comfort, style, and location all in one!
For sale
Price cut: $1K (5/23)
$224,000
1211 Lamar Dr, Mount Pleasant, TX 75455
3beds
1,864sqft
Single Family Residence
Built in 1959
-- sqft lot
$219,500 Zestimate®
$120/sqft
$-- HOA
What's special
Rich wood floorsBuilt-in shelvingDeep metal farm sinkOpen shelvingSleek walk-in shower
- 90 days |
- 156 |
- 10 |
Zillow last checked:
Listing updated:
Listed by:
Christine Ballard 903-285-2569,
C. Ballard Realty
Source: GTARMLS,MLS#: 26005759
Facts & features
Interior
Bedrooms & bathrooms
- Bedrooms: 3
- Bathrooms: 2
- Full bathrooms: 2
Rooms
- Room types: 1 Living Area
Bedroom
- Level: Main
Bathroom
- Features: Shower Only, Shower/Tub
Kitchen
- Features: Kitchen/Eating Combo
Heating
- Central/Gas
Cooling
- Central Electric
Appliances
- Included: Range/Oven-Gas, Free-Standing Range, Dishwasher, Disposal, Gas Water Heater
Features
- Ceiling Fan(s)
- Flooring: Wood, Vinyl
- Windows: Blinds
- Has fireplace: No
- Fireplace features: None
Interior area
- Total structure area: 1,864
- Total interior livable area: 1,864 sqft
Property
Parking
- Total spaces: 1
- Parking features: Garage Faces Front
- Garage spaces: 1
Features
- Levels: One
- Stories: 1
- Patio & porch: Porch
- Exterior features: Gutter(s)
- Pool features: None
- Fencing: Chain Link
Details
- Additional structures: Metal Outbuilding(s)
- Parcel number: 12962
- Special conditions: None
Construction
Type & style
- Home type: SingleFamily
- Architectural style: Traditional
- Property subtype: Single Family Residence
Materials
- Brick and Wood
- Foundation: Pillar/Post/Pier
- Roof: Composition
Condition
- Year built: 1959
Utilities & green energy
- Sewer: Public Sewer
- Water: Public
- Utilities for property: Unknown Television Access, Cable Internet, Cable Available
Community & HOA
Community
- Subdivision: Denman Place Addition
HOA
- Has HOA: No
Location
- Region: Mount Pleasant
Financial & listing details
- Price per square foot: $120/sqft
- Tax assessed value: $254,585
- Annual tax amount: $2,338
- Date on market: 4/23/2026
- Listing terms: Conventional,FHA,VA Loan,Cash,USDA Loan
Estimated market value
$219,500
$209,000 - $230,000
$1,888/mo
Price history
| Date | Event | Price |
|---|---|---|
| 5/23/2026 | Price change | $224,000-0.4%$120/sqft |
Source:  GTARMLS #26005759 Report a problem GTARMLS #26005759 Report a problem | ||
| 4/23/2026 | Listed for sale | $225,000+7.7%$121/sqft |
Source: GTARMLS #26005759 Report a problem | ||
| 7/28/2023 | Sold | -- |
Source: GTARMLS #23008062 Report a problem | ||
| 6/20/2023 | Listed for sale | $209,000+10.6%$112/sqft |
Source: GTARMLS #23008062 Report a problem | ||
| 11/14/2022 | Listed for rent | $1,800-10%$1/sqft |
Source: Zillow Rental Network Premium Report a problem | ||
| 3/26/2022 | Listing removed | -- |
Source: Zillow Rental Network Premium Report a problem | ||
| 3/15/2022 | Listed for rent | $2,000$1/sqft |
Source: Zillow Rental Network Premium Report a problem | ||
| 3/1/2022 | Sold | -- |
Source: Agent Provided Report a problem | ||
| 1/17/2022 | Listed for sale | $189,000$101/sqft |
Source: Owner Report a problem | ||
Public tax history
| Year | Property taxes | Tax assessment |
|---|---|---|
| 2025 | $1,292 -27.3% | $234,027 +10% |
| 2024 | $1,778 +34% | $212,752 +6% |
| 2023 | $1,327 +194.7% | $200,703 +231.4% |
| 2022 | $450 -37.7% | $60,568 -32.6% |
| 2021 | $723 | $89,925 +4.7% |
| 2020 | -- | $85,899 -1.9% |
| 2019 | -- | $87,598 +1.1% |
| 2018 | -- | $86,676 +8.6% |
| 2017 | -- | $79,815 -1.4% |
| 2016 | -- | $80,963 +1.9% |
| 2015 | -- | $79,441 -8.6% |
| 2014 | -- | $86,872 |
| 2013 | -- | $86,872 +20.6% |
| 2012 | -- | $72,013 -1% |
| 2011 | -- | $72,727 -13.4% |
| 2010 | -- | $83,932 -3.4% |
| 2009 | -- | $86,846 +10.2% |
| 2008 | -- | $78,828 +10.7% |
| 2007 | -- | $71,183 |
Find assessor info on the county website
Monthly payment
Est. payment
Payment breakdown
Explore the cost of this home by adjusting the details. Changes won't be saved.Climate risks
Neighborhood: 75455
Nearby schools
GreatSchools rating
- 7/10Annie Sims Elementary SchoolGrades: K-4Distance: 0.6 mi
- 6/10Mount Pleasant Junior High SchoolGrades: 7-8Distance: 2.8 mi
- 7/10Mount Pleasant High SchoolGrades: 9-12Distance: 2.4 mi
Schools provided by the listing agent
- Elementary: Annie Simms
- Middle: Wallace
- High: Mt Pleasant
Source: GTARMLS. This data may not be complete. We recommend contacting the local school district to confirm school assignments for this home.
- $147,600-- bd-- ba1k sqft1209 Lamar Dr, Mount Pleasant, TX 75455Off Market
- $183,200-- bd-- ba1.9k sqft1217 Lamar Dr, Mount Pleasant, TX 75455Off Market
- $--3 bd2 ba1.3k sqft1205 Lamar Dr, Mount Pleasant, TX 75455Sold
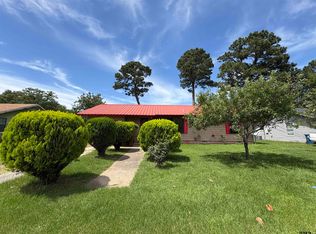
- $155,200-- bd-- ba1.5k sqft1212 Lamar Dr, Mount Pleasant, TX 75455Off Market
- $174,100-- bd-- ba1.8k sqft1216 Lamar Dr, Mount Pleasant, TX 75455Off Market
- $189,3004 bd3 ba2.2k sqft1206 Lamar Dr, Mt Pleasant, TX 75455Off Market
- $--4 bd3 ba2.2k sqft1206 Lamar Dr, Mount Pleasant, TX 75455Sold
- $134,9003 bd1 ba1.6k sqft1301 Lamar Dr, Mount Pleasant, TX 75455Off Market
A local agent can set up tours, give advice and negotiate with sellers.
A local lender can help you make sure your offer is ready when you are.
Similar homes
- $180,0003 bd2 ba1.7k sqft1210 E 4th St, Mount Pleasant, TX 75455For Sale
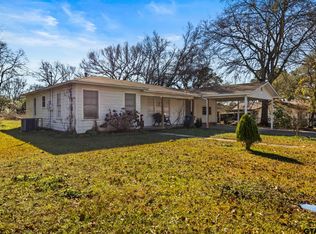 MLS ID #26007730, Melba Garcia, Mayben Realty, LLC. GTARMLS
 - $219,0003 bd2 ba2k sqft206 Carr Dr, Mount Pleasant, TX 75455For Sale
 MLS ID #26008945, Mitch Mayben, Mayben Realty - Pittsburg. GTARMLS
 - $250,0003 bd2 ba1.7k sqft431 County Road 2715, Mount Pleasant, TX 75455For Sale
 MLS ID #21336636, Gina Rodriguez. NTREIS
 - $187,0003 bd2 ba1.4k sqft1005 E 9th St, Mount Pleasant, TX 75455For Sale
 MLS ID #26009510, Kimberly Ernest, Century 21 Premier Group. GTARMLS
 - $205,0002 bd2 ba1.8k sqft107 Bluebird St, Mount Pleasant, TX 75455For SaleMLS ID #26009535, Jessica Rodriguez, C. Ballard Realty. GTARMLS
- $189,9003 bd2 ba1.8k sqft106 Lively Ave, Mount Pleasant, TX 75455For SaleMLS ID #26001560, Laura Carroll, Patrick Redfearn Realty, LLC. GTARMLS
- $200,0004 bd2 ba2.3k sqft1006 Rikkity Ln, Mount Pleasant, TX 75455For SaleMLS ID #21276481, Jessica Cortez. NTREIS
- $249,0004 bd2 ba1.9k sqft2431 N Jefferson Ave, Mount Pleasant, TX 75455For SaleMLS ID #26003719, Maranda Martin, Castillo Realty. GTARMLS
- $249,9004 bd3 ba1.4k sqft513 Therese Ct, Mount Pleasant, TX 75455For SaleMLS ID #26008756, Jordan Redfearn Kridler, Patrick Redfearn Realty, LLC. GTARMLS
- $258,9003 bd2 ba2.2k sqft401 Hickory St, Mount Pleasant, TX 75455For SaleMLS ID #26003399, Corri Alvarenga, Mayben Realty, LLC. GTARMLS
- $250,0003 bd2 ba1.8k sqft198 County Road 3207, Mount Pleasant, TX 75455For Sale By Owner
- $245,0004 bd2 ba2.7k sqft504 E 3rd St, Mount Pleasant, TX 75455For SaleMLS ID #26004633, Corri Alvarenga, Mayben Realty, LLC. GTARMLS
- $270,0005 bd3 ba2.3k sqft310 E 3rd St, Mount Pleasant, TX 75455For SaleMLS ID #26005639, Suzie Castillo, Castillo Realty. GTARMLS
- $239,9003 bd2 ba1.6k sqft84 County Road 1335, Mount Pleasant, TX 75455For SaleMLS ID #26009226, Jose Rodriguez, Mayben Realty, LLC - Mt Pleasant South. GTARMLS
- $274,5003 bd2 ba1.6k sqft1045 County Road 3210, Mount Pleasant, TX 75455For SaleMLS ID #26003106, Theresa Preciado, Better Homes & Gardens, Winans. GTARMLS
- $220,0003 bd2 ba1.7k sqft310 County Road 4231, Mount Pleasant, TX 75455For SaleMLS ID #26003239, Ino Mejia, NextPhase Realty. GTARMLS
- $279,9003 bd2 ba1.6k sqft108 Mockingbird St, Mount Pleasant, TX 75455For SaleMLS ID #26006725, Colby Parker, Parker Land and Home. GTARMLS
- $265,0003 bd2 ba1.5k sqft2311 Deanna Ave, Mount Pleasant, TX 75455For SaleMLS ID #26008508, Jim Solomon, Century 21 Butler Real Estate. GTARMLS
- $274,9003 bd2 ba1.8k sqft1002 S Lide Ave, Mount Pleasant, TX 75455For SaleMLS ID #26007404, Mitch Mayben, Mayben Realty - Pittsburg. GTARMLS
- $264,0003 bd2 ba1.5k sqft2927 Old Paris Rd, Mount Pleasant, TX 75455For SaleMLS ID #26004653, Michael Mayben, Mayben Realty, LLC. GTARMLS
