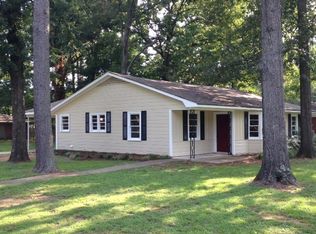
Sitting on a large .4 acre lot, this extensively remodeled home in the Town of Benton has been lovingly brought to the modern brightness and light of 2026! This open concept home has new flooring, remodeled bathrooms, remodeled kitchen with all new appliances and granite counter tops. In addition to the 3 bedrooms, and 2 full bathrooms, this great Benton home also has a bonus flex room that could be a 4th bedroom, an office, a game room, or whatever use you need for this extra space. The indoor laundry room is also large! Outside in the huge back yard, you'll find a new covered deck, a storage building, and a tall covered structure for your biggest pickup truck, boat, motor sport vehicles, or additional storage space. Town of Benton living is relaxed, and peaceful, and people love living there. Great homes like this one are a rarity there. Honestly, you really don't need to snooze on this one.
Sold
Price Unknown
1211 Lee St, Benton, LA 71006
3beds
1,632sqft
Single Family Residence
Built in 1952
0.42 Acres Lot
$218,000 Zestimate®
$--/sqft
$1,578 Estimated rent
Home value
$218,000
$207,000 - $229,000
$1,578/mo
Zestimate® history
Owner options
List your home for rent
$1,578/mo
Rent Zestimate®
Find your next renter with Zillow Rental Manager. Plus, with online applications, you can quickly screen prospective tenants – for free.
$1,578/mo
Rent Zestimate®
Refinance and save
Refinancing to a lower rate could help reduce your monthly payments and save thousands over the life of the loan.
Explore your selling options
Work with a Zillow partner agent
Leverage their expertise and Zillow's premium Showcase listings to get your home seen by more buyers.
Get startedList with your own agent
Get your home in front of millions of buyers by listing it on Zillow.
Learn how to do itSell it yourself
Take full control of how buyers see your home on Zillow by listing For Sale by Owner (FSBO).
List your homeWhat's special
Extensively remodeled homeGranite counter topsOpen concept homeStorage buildingRemodeled kitchenRemodeled bathroomsNew flooring
Zillow last checked:
Listing updated:
Listed by:
Adam Lytle 0995687987 318-231-2000,
Berkshire Hathaway HomeServices Ally Real Estate 318-231-2000,
Evodna Springer 0000008676 318-349-1946,
Berkshire Hathaway HomeServices Ally Real Estate
Bought with:
Donnette Koertge, 0995697448
Coldwell Banker Apex, REALTORS
Source: NTREIS,MLS#: 21181674
Facts & features
Interior
Bedrooms & bathrooms
- Bedrooms: 3
- Bathrooms: 2
- Full bathrooms: 2
Primary bedroom
- Level: First
- Dimensions: 0 x 0
Living room
- Level: First
- Dimensions: 0 x 0
Appliances
- Included: Dishwasher
Features
- Granite Counters, Open Floorplan
- Has basement: No
- Has fireplace: No
Interior area
- Total interior livable area: 1,632 sqft
Property
Parking
- Parking features: Driveway
Features
- Levels: One
- Stories: 1
- Pool features: None
Lot
- Size: 0.42 Acres
Details
- Parcel number: 103174
Construction
Type & style
- Home type: SingleFamily
- Architectural style: Detached
- Property subtype: Single Family Residence
Condition
- Year built: 1952
Utilities & green energy
- Sewer: Public Sewer
- Water: Public
- Utilities for property: Sewer Available, Water Available
Community & HOA
Community
- Subdivision: Marble
HOA
- Has HOA: No
Location
- Region: Benton
Financial & listing details
- Tax assessed value: $85,399
- Annual tax amount: $1,047
- Date on market: 2/26/2026
- Cumulative days on market: 143 days
Price history
| Date | Event | Price |
|---|---|---|
| 7/16/2026 | Sold | -- |
Source: NTREIS #21181674 Report a problem | ||
| 6/2/2026 | Contingent | $225,000$138/sqft |
Source: NTREIS #21181674 Report a problem | ||
| 3/3/2026 | Listed for sale | $225,000$138/sqft |
Source: NTREIS #21181674 Report a problem | ||
| 3/2/2026 | Contingent | $225,000$138/sqft |
Source: NTREIS #21181674 Report a problem | ||
| 2/26/2026 | Listed for sale | $225,000$138/sqft |
Source: NTREIS #21181674 Report a problem | ||
Public tax history
| Year | Property taxes | Tax assessment |
|---|---|---|
| 2025 | $1,140 -0.9% | $8,540 |
| 2024 | $1,151 +10% | $8,540 +17.7% |
| 2023 | $1,046 +738.9% | $7,257 |
| 2022 | $125 | $7,257 |
| 2021 | $125 | $7,257 |
| 2020 | $125 -1% | $7,257 0% |
| 2019 | $126 -87.9% | $7,260 |
| 2018 | $1,041 | $7,260 |
| 2017 | $1,041 +1058% | $7,260 |
| 2016 | $90 -27.8% | $7,260 +2.4% |
| 2015 | $124 | $7,090 |
| 2014 | $124 | $7,090 |
| 2013 | $124 | $7,090 |
| 2012 | $124 -2.3% | $7,090 -3.4% |
| 2011 | $127 | $7,340 |
| 2010 | $127 | $7,340 |
Find assessor info on the county website
Neighborhood: 71006
Nearby homes
- $102,700-- bd-- ba1.4k sqft1213 Lee St, Benton, LA 71006Off Market
- $127,1003 bd1 ba1.4k sqft1213 Lee St, Benton, LA 71006Off Market
- $145,4003 bd1 ba1.4k sqft209 Jackson St, Benton, LA 71006Off Market
- $209,2003 bd2 ba1.6k sqft211 Jackson St, Benton, LA 71006Off Market
- $191,7003 bd2 ba1.9k sqft207 Jackson St, Benton, LA 71006Off Market
- $211,2003 bd2 ba1.5k sqft205 Jackson St, Benton, LA 71006Off Market
- $196,500-- bd-- ba2.7k sqft1215 Lee St, Benton, LA 71006Off Market
- $215,2003 bd2 ba1.8k sqft1214 Lee St, Benton, LA 71006Off Market
Nearby schools
GreatSchools rating
- 7/10Benton Intermediate SchoolGrades: 5-6Distance: 1.3 mi
- 8/10Benton Middle SchoolGrades: 6-8Distance: 1.2 mi
- 9/10Benton High SchoolGrades: 8-12Distance: 2.9 mi
Schools provided by the listing agent
- Elementary: Bossier ISD schools
- Middle: Bossier ISD schools
- High: Bossier ISD schools
- District: Bossier PSB
Source: NTREIS. This data may not be complete. We recommend contacting the local school district to confirm school assignments for this home.
Sell for more on Zillow
Get a Zillow Showcase℠ listing at no additional cost and you could sell for .
$218,000
2% more
+$4,360
With Zillow Showcase(estimated)
$222,360
Sell for more on Zillow
Get a Zillow Showcase℠ listing at no additional cost and you could sell for .
$218,000
2% more
+$4,360
With Zillow Showcase(estimated)
$222,360
- Louisiana
- Bossier Parish
- Benton
- 71006
- 1211 Lee St
