Welcome to this charming all-brick home in the heart of Lockeland Springs in East Nashville, where comfort, style, and an unbeatable location come together beautifully. A covered front porch invites you in, setting the tone for the warm and welcoming interior. Inside, you’ll find an open-concept layout filled with natural light from large windows, complemented by hardwood flooring throughout the main level. A dedicated office on the main floor provides the perfect space for working from home or a quiet retreat.
The kitchen is designed for both everyday living and entertaining, featuring granite countertops, a gas stove, and stainless steel appliances. The main-level primary suite offers convenience and privacy, complete with an en suite bath and a spacious walk-in closet.
Upstairs, you’ll find everything newly carpeted including two additional bedrooms, a full bath, and a versatile open rec room—perfect for a second living space, office, or play area—along with extra-large closets for ample storage.
Step outside to a fully fenced backyard oasis with mature trees, a patio fire pit area, gas grill, and a hot tub—ideal for relaxing or hosting gatherings year-round.
Located just minutes from Shelby Park and Shelby Golf Course, you’ll also love being close to some of East Nashville’s most popular spots, including Five Points Pizza, Edley's Bar-B-Que, Snooze, The Treehouse, Frothy Monkey, Lockeland Table, Noko, Bad Idea, and so much more. Enjoy a vibrant community with endless dining, coffee shops, and nightlife just around the corner, plus an easy commute to downtown Nashville.
Whether you’re looking for your next home or a smart investment opportunity, this East Nashville gem checks all the boxes.
Closed
$790,000
1211 Lillian St, Nashville, TN 37206
3beds
1,892sqft
Single Family Residence, Residential
Built in 2012
6,098 Square Feet Lot
$825,400 Zestimate®
$418/sqft
$3,460 Estimated rent
Home value
$825,400
$784,000 - $867,000
$3,460/mo
Zestimate® history
Owner options
List your home for rent
$3,460/mo
Rent Zestimate®
Find your next renter with Zillow Rental Manager. Plus, with online applications, you can quickly screen prospective tenants – for free.
$3,460/mo
Rent Zestimate®
Refinance and save
$4,632/mo
Est. payment
Refinancing to a lower rate could help reduce your monthly payments and save thousands over the life of the loan.
$4,632/mo
Est. payment
Explore your selling options
Work with a Zillow partner agent
Leverage their expertise and Zillow's premium Showcase listings to get your home seen by more buyers.
Get startedList with your own agent
Get your home in front of millions of buyers by listing it on Zillow.
Learn how to do itSell it yourself
Take full control of how buyers see your home on Zillow by listing For Sale by Owner (FSBO).
List your homeWhat's special
Charming all-brick homeGas stovePatio fire pit areaSpacious walk-in closetMain-level primary suiteFully fenced backyard oasisCovered front porch
Zillow last checked:
Listing updated:
Listed by:
Meredith Rachel Zeller 615-545-9706,
Onward Real Estate
Bought with:
Jane Jackson, 313414
Pilkerton Realtors
Source: RealTracs MLS as distributed by MLS GRID,MLS#: 3171580
Facts & features
Interior
Bedrooms & bathrooms
- Bedrooms: 3
- Bathrooms: 3
- Full bathrooms: 2
- 1/2 bathrooms: 1
- Main level bedrooms: 1
Bedroom 1
- Features: Suite
- Level: Suite
- Area: 216 Square Feet
- Dimensions: 18x12
Bedroom 2
- Area: 208 Square Feet
- Dimensions: 16x13
Bedroom 3
- Area: 168 Square Feet
- Dimensions: 14x12
Primary bathroom
- Features: Primary Bedroom
- Level: Primary Bedroom
Dining room
- Features: Combination
- Level: Combination
- Area: 150 Square Feet
- Dimensions: 15x10
Kitchen
- Features: Eat-in Kitchen
- Level: Eat-in Kitchen
- Area: 144 Square Feet
- Dimensions: 12x12
Living room
- Features: Combination
- Level: Combination
- Area: 216 Square Feet
- Dimensions: 18x12
Other
- Features: Office
- Level: Office
- Area: 110 Square Feet
- Dimensions: 11x10
Recreation room
- Features: Second Floor
- Level: Second Floor
- Area: 144 Square Feet
- Dimensions: 16x9
Heating
- Central, Natural Gas
Cooling
- Central Air, Electric
Appliances
- Included: Electric Oven, Gas Range, Dishwasher, Disposal, Microwave, Refrigerator
- Laundry: Electric Dryer Hookup, Washer Hookup
Features
- Ceiling Fan(s), Open Floorplan
- Flooring: Carpet, Wood, Tile
- Basement: Crawl Space,None
Interior area
- Total structure area: 1,892
- Total interior livable area: 1,892 sqft
- Finished area above ground: 1,892
Property
Parking
- Total spaces: 2
- Parking features: Driveway
- Uncovered spaces: 2
Features
- Levels: Two
- Stories: 2
- Patio & porch: Porch, Covered, Patio
- Has spa: Yes
- Spa features: Private
- Fencing: Back Yard
Lot
- Size: 6,098 Square Feet
- Dimensions: 57 x 106
Details
- Parcel number: 08313011000
- Special conditions: Standard
Construction
Type & style
- Home type: SingleFamily
- Property subtype: Single Family Residence, Residential
Materials
- Brick
- Roof: Asphalt
Condition
- New construction: No
- Year built: 2012
Utilities & green energy
- Sewer: Public Sewer
- Water: Public
- Utilities for property: Electricity Available, Natural Gas Available, Water Available
Community & HOA
Community
- Security: Security System, Smoke Detector(s)
- Subdivision: Lockeland Springs
HOA
- Has HOA: No
Location
- Region: Nashville
Financial & listing details
- Price per square foot: $418/sqft
- Tax assessed value: $962,400
- Annual tax amount: $6,770
- Date on market: 4/10/2026
- Electric utility on property: Yes
Price history
| Date | Event | Price |
|---|---|---|
| 6/29/2026 | Sold | $790,000-7%$418/sqft |
Source:  RealTracs MLS as distributed by MLS GRID #3171580 Report a problem RealTracs MLS as distributed by MLS GRID #3171580 Report a problem | ||
| 5/26/2026 | Contingent | $849,900$449/sqft |
Source: RealTracs MLS as distributed by MLS GRID #3171580 Report a problem | ||
| 4/10/2026 | Listed for sale | $849,900+68.3%$449/sqft |
Source: RealTracs MLS as distributed by MLS GRID #3171580 Report a problem | ||
| 8/8/2022 | Listing removed | -- |
Source: Zillow Rental Manager Report a problem | ||
| 7/10/2022 | Listed for rent | $4,000$2/sqft |
Source: Zillow Rental Manager Report a problem | ||
| 11/22/2017 | Sold | $505,000+32.9%$267/sqft |
Source: RealTracs MLS as distributed by MLS GRID #1850806 Report a problem | ||
| 5/15/2014 | Sold | $380,000+27.5%$201/sqft |
Source: Public Record Report a problem | ||
| 4/13/2012 | Sold | $298,000+562.2%$158/sqft |
Source: Public Record Report a problem | ||
| 7/18/2011 | Sold | $45,000$24/sqft |
Source: Public Record Report a problem | ||
Public tax history
| Year | Property taxes | Tax assessment |
|---|---|---|
| 2025 | $6,770 +34.2% | $240,600 +55.2% |
| 2024 | $5,045 | $155,050 |
| 2023 | $5,045 | $155,050 |
| 2022 | $5,045 -1% | $155,050 |
| 2021 | $5,098 +5.7% | $155,050 +35.7% |
| 2020 | $4,822 +33.8% | $114,250 |
| 2019 | $3,605 | $114,250 |
| 2018 | $3,605 0% | $114,250 |
| 2017 | $3,605 | $114,250 +54.6% |
| 2016 | $3,605 +8% | $73,900 |
| 2015 | $3,337 | $73,900 |
| 2014 | $3,337 | $73,900 |
| 2013 | -- | $73,900 +177.6% |
| 2012 | -- | $26,625 |
| 2003 | -- | -- |
| 2002 | -- | -- |
| 2001 | -- | -- |
| 2000 | -- | -- |
Find assessor info on the county website
Neighborhood: East End
Nearby homes
- $884,6003 bd3 ba2.5k sqft1209 Lillian St, Nashville, TN 37206Off Market

- $1,119,5004 bd3 ba2.6k sqft1300 Fatherland St, Nashville, TN 37206Off Market
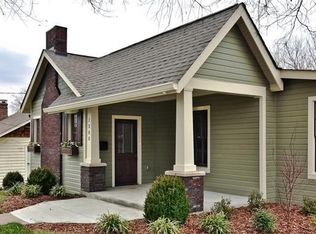
- $751,9003 bd3 ba1.9k sqft1305 Lillian St, Nashville, TN 37206Off Market

- $1,356,0005 bd3 ba3.1k sqft1212 Fatherland St, Nashville, TN 37206Off Market
- $435,1003 bd2 ba940 sqft1207 Lillian St, Nashville, TN 37206Off Market
- $899,6003 bd3 ba2.1k sqft1210 Fatherland St, Nashville, TN 37206Off Market
- $601,3002 bd2 ba1k sqft1302 Fatherland St, Nashville, TN 37206Off Market
- $637,0003 bd1 ba1.6k sqft1304 Fatherland St, Nashville, TN 37206Off Market
Nearby schools
GreatSchools rating
- 5/10Warner Elementary Enhanced Option SchoolGrades: PK-5Distance: 0.7 mi
- 3/10Stratford Comp High SchoolGrades: 6-12Distance: 2.3 mi
Schools provided by the listing agent
- Elementary: Warner Elementary Enhanced Option
- Middle: Stratford STEM Magnet School Lower Campus
- High: Stratford STEM Magnet School Upper Campus
Source: RealTracs MLS as distributed by MLS GRID. This data may not be complete. We recommend contacting the local school district to confirm school assignments for this home.
Get a cash offer in 3 minutes
Find out how much your home could sell for in as little as 3 minutes with a no-obligation cash offer.
Estimated market value
$825,400
Get a cash offer in 3 minutes
Find out how much your home could sell for in as little as 3 minutes with a no-obligation cash offer.
Estimated market value
$825,400
- Tennessee
- Davidson County
- Nashville
- 37206
- East End
- 1211 Lillian St
Nearby cities
Nearby neighborhoods
Nearby zip codes
Other Nashville Topics
