Skip main navigation
Off market
  • $1,026,500

    1211 Lintell Dr, West Chester, PA 19382

    5beds
    4,631sqft
    SingleFamily
    Built in 2012
    0.46 Acres Lot
    $1,026,500 Zestimate®
    $222/sqft
    $5,684 Estimated rent

    Home value

    $1,026,500

    $975,000 - $1.09M

    $5,684/mo

    Zestimate® history
    Loading
    Loading...

    Owner options

    List your home for rent

    $5,684/mo

    Rent Zestimate®

    Find your next renter with Zillow Rental Manager. Plus, with online applications, you can quickly screen prospective tenants – for free.

    Learn more

    $5,684/mo

    Rent Zestimate®

    Refinance and save

    $5,407/mo

    Est. payment

    Refinancing to a lower rate could help reduce your monthly payments and save thousands over the life of the loan.

    See today's rates

    $5,407/mo

    Est. payment

    Explore your selling options

    Work with a Zillow partner agent

    Leverage their expertise and Zillow's premium Showcase listings to get your home seen by more buyers.

    Get started

    List with your own agent

    Get your home in front of millions of buyers by listing it on Zillow.

    Learn how to do it

    Sell it yourself

    Take full control of how buyers see your home on Zillow by listing For Sale by Owner (FSBO).

    List your home

    What's special

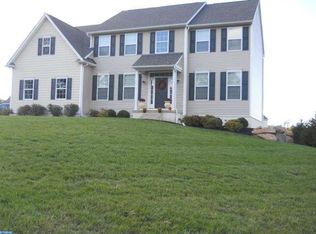
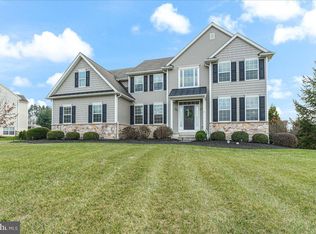
    Located on a quiet cul-de-sac, yet convenient to Rt 202, this spacious Colonial in Award Winning West Chester School District will not last long! There is NO highway noise here!! True 5 Bedroom (upstairs) and 4.5 Bathrooms, with the potential for a 6th Bedroom in the finished lower level. Enter the 2 story Foyer with Hardwood floors that leads into both the Formal Living Room or Formal Dining Room with chair rail and crown moulding. Sizable kitchen, with desk area, tons of counterspace and 2 pantries. Island can be included. Large Breakfast Room leads to oversized, composite deck, with a few steps down to a fabulous, fenced and flat backyard. Connected to the Kitchen, is the spacious Family Room, with Gas Fireplace. Off the Garage and Kitchen, is the 1st Floor Laundry with coat closet. 1st floor Study and Powder Room complete the First Floor. Upstairs, you?ll find a generously sized Owners? Suite with sitting room, 2 walk in closets and Lavish Master Bath with upgraded tile, corner soaking tub and frameless glass shower. FOUR more Bedrooms on the 2nd floor, 2 with built in desks. TWO more Hallway, Full Baths as well. ALL bedrooms have ceiling fans. Head downstairs to the newly finished, daylight walk out basement. Complete with au-pair suite or guest space. Potential 6th Bedroom, with attached full bath. Kitchenette with mini fridge, sink and granite bar area. Loaded with recessed lights. Plenty of room for theater area or gym space! **Please note all buyers and agents are required to wear masks. All COVID-19 protocols are expected to be adhered by during the entire showing. All buyers must individually complete the PAR COVID-19 HEALTH AND SAFETY ACKNOWLEDGMENT prior to attending. Buyer Agent must provide if requested. Do not enter the home if you have any Covid symptoms or have been exposed to someone with Covid.**

    This property is not currently displayed as for sale or rent on Zillow. This may be different from what's on other websites or public sources.

    Facts & features

    Interior

    Bedrooms & bathrooms
    • Bedrooms: 5
    • Bathrooms: 5
    • Full bathrooms: 4
    • 1/2 bathrooms: 1
    Heating
    • Forced air
    Cooling
    • Central
    Appliances
    • Included: Dishwasher, Microwave, Range / Oven, Refrigerator
    Features
    • Ceiling Fan(s), Pantry, Walk-In Closet(s), Dining Area, Eat-in Kitchen, Soaking Tub, Carpet, Wood Floors, Wet/Dry Bar, Formal/Separate Dining Room, Breakfast Area, Family Room Off Kitchen, Chair Railings
    • Flooring: Hardwood
    • Has fireplace: Yes
    Interior area
    • Total interior livable area: 4,631 sqft
    • Finished area below ground: 1000

    Property

    Parking
    • Total spaces: 6
    • Parking features: Garage - Attached
    Features
    • Exterior features: Vinyl
    Lot
    • Size: 0.46 Acres
    Details
    • Parcel number: 5205011801K0
    • Special conditions: Standard

    Construction

    Type & style
    • Home type: SingleFamily
    • Architectural style: Traditional
    Condition
    • Year built: 2012

    Community & HOA

    HOA
    • Has HOA: Yes
    • HOA fee: $58 monthly
    Location
    • Region: West Chester
    • Municipality: WEST GOSHEN TWP

    Financial & listing details

    • Price per square foot: $222/sqft
    • Tax assessed value: $338,410
    • Annual tax amount: $10,117

    Price history

    DateEventPrice
    1/22/2021Sold$710,000+1.4%$153/sqft
    Source: Public Record Report a problem
    1/13/2021Pending sale$700,000$151/sqft
    Source: RE/MAX International #PACT519430 Report a problem
    12/15/2020Contingent$700,000$151/sqft
    Source: Bright MLS #PACT519430 Report a problem
    12/4/2020Pending sale$700,000$151/sqft
    Source: RE/MAX Direct #PACT519430 Report a problem
    12/1/2020Price change$700,000-5.3%$151/sqft
    Source: RE/MAX Direct #PACT519430 Report a problem
    11/23/2020Price change$739,000-0.1%$160/sqft
    Source: RE/MAX Direct #PACT519430 Report a problem
    11/11/2020Price change$739,900-1.3%$160/sqft
    Source: RE/MAX Direct #PACT519430 Report a problem
    10/25/2020Listed for sale$750,000$162/sqft
    Source: RE/MAX Direct #PACT519430 Report a problem

    Public tax history

    YearProperty taxesTax assessment
    2025$10,117 +2.1%$338,410
    2024$9,910 +1%$338,410
    2023$9,810 $338,410
    2022$9,810 +1.3%$338,410
    2021$9,682 +138.1%$338,410
    2020$4,067 -53%$338,410 +8.2%
    2019$8,648 +5.6%$312,870 +3.4%
    2018$8,188 +9899.5%$302,650
    2017$82 $302,650
    2016-- $302,650
    2015-- $302,650
    2014-- $302,650 +548.1%
    2013-- $46,700
    2012-- $46,700
    Find assessor info on the county website

    Neighborhood: 19382

    Nearby schools

    GreatSchools rating
    Schools provided by the listing agent
    • Elementary: WESTTOWN-THORNBURY
    • Middle: STETSON
    • High: RUSTIN
    • District: WEST CHESTER AREA

    Source: The MLS. This data may not be complete. We recommend contacting the local school district to confirm school assignments for this home.

    Get a cash offer in 3 minutes
    Find out how much your home could sell for in as little as 3 minutes with a no-obligation cash offer.
    Estimated market value
    $1,026,500
    Get a cash offer in 3 minutes
    Find out how much your home could sell for in as little as 3 minutes with a no-obligation cash offer.
    Estimated market value
    $1,026,500