Beautifully updated rambler with 3 bay shop in the popular Holmes Harbor Community, offering modern comfort, energy efficiency, and exceptional functionality. Vaulted ceilings, designer details and an open layout create an inviting feel, complemented by all-new flooring and quality updates. The remodeled kitchen features quartz countertops, new appliances, and a convenient pantry. A sliding door from the dining area opens to a large patio with a gas hookup ideal for outdoor cooking. The living room's cozy gas fireplace adds warmth and charm. The spacious primary suite includes a walk-in closet and a private ensuite with a tiled shower. A dedicated laundry room with utility sink and cabinetry adds everyday convenience. Air conditioning available. Solar panels keep electric bills low. The standout feature of this incredible property is the 1,500 sq ft heated, fully insulated shop with three oversized 12' x 12' bay doors perfect for anyone needing space for RV, boat, or workshop projects. A powered 6x10 shed provides extra storage. Just minutes from Freeland amenities, recreation and the Clinton ferry.
Expecting a 1-year lease, the solar panels offset a lot of the electrical bill. Tenant responsible for all utilities, water, sewer, garbage service, propane and electric.
Sold for $430,000
$430,000
1211 Lotus Ln, Freeland, WA 98249
3beds
1,456sqft
Single Family Residence
Built in ----
-- sqft lot
$-- Zestimate®
$295/sqft
$3,050 Estimated rent
Home value
Not available
Estimated sales range
Not available
$3,050/mo
Zestimate® history
Owner options
List your home for rent
$3,050/mo
Rent Zestimate®
Find your next renter with Zillow Rental Manager. Plus, with online applications, you can quickly screen prospective tenants – for free.
$3,050/mo
Rent Zestimate®
Refinance and save
$2,772/mo
Est. payment
Refinancing to a lower rate could help reduce your monthly payments and save thousands over the life of the loan.
$2,772/mo
Est. payment
Explore your selling options
Work with a Zillow partner agent
Leverage their expertise and Zillow's premium Showcase listings to get your home seen by more buyers.
Get startedList with your own agent
Get your home in front of millions of buyers by listing it on Zillow.
Learn how to do itSell it yourself
Take full control of how buyers see your home on Zillow by listing For Sale by Owner (FSBO).
List your homeWhat's special
Zillow last checked:
Listing updated:
Source: Zillow Rentals
Facts & features
Interior
Bedrooms & bathrooms
- Bedrooms: 3
- Bathrooms: 2
- Full bathrooms: 2
Heating
- Central, Electric, Heat Pump, Solar
Cooling
- Air Conditioner, Central Air
Appliances
- Included: Dishwasher, Oven, Refrigerator
Features
- Walk In Closet
- Flooring: Carpet, Hardwood
Interior area
- Total interior livable area: 1,456 sqft
Property
Parking
- Parking features: Attached, Detached, Garage, Off Street
- Has attached garage: Yes
- Details: Contact manager
Features
- Exterior features: Garden
Lot
- Features: Garden
Details
- Additional structures: Garage(s), Shed(s)
- Parcel number: S716506020210
Construction
Type & style
- Home type: SingleFamily
- Property subtype: Single Family Residence
Community & HOA
Community
- Deposit fee: $3,200
HOA
- Amenities included: Parking
Location
- Region: Freeland
Financial & listing details
- Price per square foot: $295/sqft
- Tax assessed value: $573,257
- Annual tax amount: $4,530
- Date on market: 6/26/2026
- Lease term: 1 Year
Price history
| Date | Event | Price |
|---|---|---|
| 7/29/2026 | Listing removed | $3,200$2/sqft |
Source: Zillow Rentals Report a problem | ||
| 6/26/2026 | Listed for rent | $3,200$2/sqft |
Source: Zillow Rentals Report a problem | ||
| 11/14/2025 | Sold | $430,000$295/sqft |
Source: Public Record Report a problem | ||
Public tax history
| Year | Property taxes | Tax assessment |
|---|---|---|
| 2025 | $4,530 +9.4% | $573,257 -0.6% |
| 2024 | $4,141 +15% | $576,932 +4.8% |
| 2023 | $3,601 +13.1% | $550,607 +16.2% |
| 2022 | $3,185 +12.4% | $473,677 +33.1% |
| 2021 | $2,833 +8.3% | $355,864 +6.5% |
| 2020 | $2,615 +10.7% | $334,249 -2.5% |
| 2019 | $2,363 -9.5% | $342,785 +9.4% |
| 2018 | $2,611 +7.3% | $313,224 +6.5% |
| 2017 | $2,434 +27.7% | $294,100 +17.2% |
| 2016 | $1,905 +0.4% | $250,854 +3.4% |
| 2015 | $1,897 | $242,609 -4.9% |
| 2013 | -- | $254,987 |
| 2012 | -- | -- |
| 2010 | -- | -- |
| 2009 | -- | $311,269 -4.3% |
| 2008 | -- | $325,125 +14.3% |
| 2007 | -- | $284,487 +3.7% |
| 2006 | -- | $274,315 +33.5% |
| 2005 | -- | $205,403 +16.8% |
| 2002 | -- | $175,933 +23.5% |
| 2000 | $1,446 | $142,511 |
Find assessor info on the county website
Neighborhood: 98249
Nearby homes
- $599,3003 bd3 ba1.4k sqft1205 Lotus Ln, Freeland, WA 98249Off Market
- $537,6003 bd2 ba1.2k sqft1213 Lotus Ln, Freeland, WA 98249Off Market

- $517,7003 bd2 ba1.3k sqft1215 Lotus Ln, Freeland, WA 98249Off Market
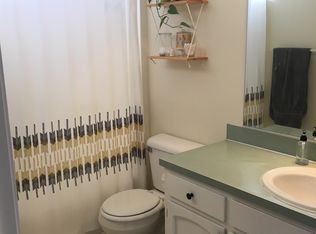
- $636,4003 bd2 ba1.4k sqft1206 Lotus Ln, Freeland, WA 98249Off Market

- $543,6003 bd3 ba1.3k sqft1208 Lotus Ln, Freeland, WA 98249Off Market
- $519,4003 bd3 ba1.4k sqft1210 Lotus Ln, Freeland, WA 98249Off Market
- $525,0003 bd2 ba1.2k sqft1212 Lotus Ln, Freeland, WA 98249Sold
- $613,5003 bd2 ba1.3k sqft1217 Lotus Ln, Freeland, WA 98249Off Market
Nearby schools
GreatSchools rating
- 7/10South Whidbey ElementaryGrades: K-5Distance: 6.5 mi
- 7/10South Whidbey Middle SchoolGrades: 6-8Distance: 6.6 mi
- 9/10South Whidbey High SchoolGrades: 9-12Distance: 6.6 mi


Get pre-qualified for a loan
At Zillow Home Loans, we can pre-qualify you in as little as 5 minutes with no impact to your credit score.An equal housing lender. NMLS #10287.
- Washington
- Island County
- Freeland
- 98249
- 1211 Lotus Ln
