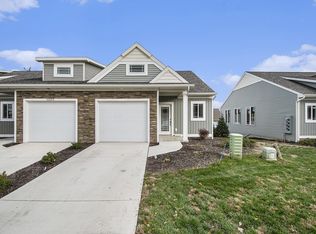

Not looking forward to yard clean-up this Spring? We have the perfect solution for you. Stop in to see one of the newest units here in the Trails of Sierrafield located at 1211 Madera Ct! This gorgeous interior unit offers a main floor living, ranch floor plan with loads of windows, high ceilings and beautiful LVP floors in the living room that flow into the kitchen and dining area. Beautiful finishes throughout make this condo sure to impress. Enjoy the view sipping on your morning coffee or entertaining guests from the comfort of your beautiful deck this Spring! No Step Entrance from the garage and front entrance makes this a zero-entry condo. This listing represents a condo with a finished walkout lower level. The finished lower level adds a second bedroom, a second full bath, and family room. Members of Selling Entity are licensed real estate brokers in the State of Michigan. Pets Allowed!
Pending
Price increase: $30K (6/3)
$329,900
1211 Madera Ct SW, Byron Center, MI 49315
2beds
1,645sqft
Condominium
Built in 2026
-- sqft lot
$328,500 Zestimate®
$201/sqft
$312/mo HOA
What's special
High ceilingsFinished walkout lower levelBeautiful finishes throughoutBeautiful deckGorgeous interior unitFamily roomLoads of windows
- 336 days |
- 103 |
- 0 |
Zillow last checked:
Listing updated:
Listed by:
Joseph Paul Spica 616-262-3213,
Spica Real Estate 616-730-1254
Source: MichRIC,MLS#: 25039127
Facts & features
Interior
Bedrooms & bathrooms
- Bedrooms: 2
- Bathrooms: 2
- Full bathrooms: 2
- Main level bedrooms: 1
Primary bedroom
- Level: Main
Bedroom 2
- Level: Lower
Primary bathroom
- Level: Main
Bathroom 1
- Level: Lower
Dining room
- Level: Main
Family room
- Level: Lower
Kitchen
- Level: Main
Laundry
- Level: Main
Living room
- Level: Main
Heating
- Forced Air
Cooling
- Central Air
Appliances
- Included: Dishwasher, Dryer, Microwave, Oven, Range, Refrigerator, Washer
- Laundry: In Bathroom, In Unit, Main Level
Features
- Pantry
- Windows: Low-Emissivity Windows, Screens, Insulated Windows
- Basement: Full,Walk-Out Access
- Has fireplace: No
Interior area
- Total structure area: 945
- Total interior livable area: 1,645 sqft
- Finished area below ground: 0
Property
Parking
- Total spaces: 1
- Parking features: Attached, Garage Door Opener
- Garage spaces: 1
Accessibility
- Accessibility features: Covered Entrance, Low Threshold Shower, Accessible Entrance
Features
- Stories: 1
Details
- Parcel number: 412111385075
- Zoning description: Res
Construction
Type & style
- Home type: Condo
- Architectural style: Ranch
- Property subtype: Condominium
Materials
- Stone, Vinyl Siding
- Roof: Composition
Condition
- New Construction
- New construction: Yes
- Year built: 2026
Details
- Builder name: CBH Building & Development
Utilities & green energy
- Sewer: Public Sewer
- Water: Public
- Utilities for property: Phone Connected, Natural Gas Connected, Cable Connected
Community & HOA
HOA
- Has HOA: Yes
- Amenities included: Clubhouse
- Services included: Water, Trash, Snow Removal, Sewer, Maintenance Grounds
- HOA fee: $312 monthly
- HOA phone: 616-583-9365
Location
- Region: Byron Center
Financial & listing details
- Price per square foot: $201/sqft
- Tax assessed value: $23,000
- Annual tax amount: $153
- Date on market: 8/5/2025
- Listing terms: Cash,VA Loan,Conventional
- Road surface type: Paved
Estimated market value
$328,500
$312,000 - $345,000
$2,788/mo
Price history
| Date | Event | Price |
|---|---|---|
| 6/10/2026 | Pending sale | $329,900$201/sqft |
Source: | ||
| 6/3/2026 | Price change | $329,900+10%$201/sqft |
Source: | ||
| 8/5/2025 | Listed for sale | $299,900-11.8%$182/sqft |
Source: | ||
| 6/26/2025 | Listing removed | $339,900$207/sqft |
Source: | ||
| 5/20/2025 | Price change | $339,900-2.9%$207/sqft |
Source: | ||
| 4/2/2025 | Listed for sale | $349,900$213/sqft |
Source: | ||
Public tax history
Tax history is unavailable.
Monthly payment
Est. payment$--/mo
Payment breakdown
Explore the cost of this home by adjusting the details. Changes won't be saved.All calculations are estimates and provided by Zillow, Inc. for informational purposes only. Actual amounts may vary.
HOA fees may include property taxes on listings classified as Co-Ops. Contact the listing agent and/or owner for fee details.
Mortgage interest rates are dependent on a number of factors, including credit score, down payment, and repayment length. Interest rate data provided by Zillow Group Marketplace, Inc. as of 1/1/1970 from various mortgage lenders with which we have lead or other similar arrangements; the Estimated Payment is an average of those rates.
See how much you could borrow to make a competitive offer.
Climate risks
Neighborhood: 49315
Nearby schools
GreatSchools rating
- 9/10Brown Elementary SchoolGrades: K-4Distance: 1.6 mi
- 7/10Robert L. Nickels Intermediate SchoolGrades: 3-7Distance: 2.7 mi
- 7/10Byron Center High SchoolGrades: 9-12Distance: 1.4 mi
A local agent can set up tours, give advice and negotiate with sellers.
- Michigan
- Kent County
- Byron Center
- 49315
- 1211 Madera Ct SW