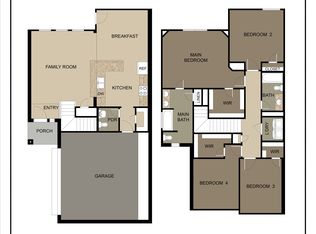
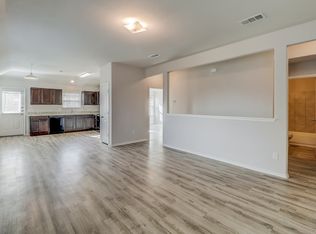
Welcome to the new two-story townhome plan, featuring 1,999 square feet, 3 bedrooms, and 2.5 bathrooms. This townhome has an open floorplan with a very large living area, with views into the kitchen and dining area. For your convenience there is a half bath downstairs, great for guests. Upstairs you will find the master bedroom, as well as the other 2 bedrooms. The master bedroom is very spacious and has an enormous walk-in closet. The laundry room is also located upstairs for convenience. This home has everything you need and more to feel at home. Features wood-grain vinyl plank flooring, two car garage, fenced backyard, and a sprinkler system. All homes are SimplyMaintained for a $100 monthly fee that includes front and back yard lawn care and exterior pest control.

Cardinal Townhomes is a quiet and welcoming neighborhood in Ennis, TX, offering easy access to Highway 287 for smooth commutes. The community is part of the Ennis Independent School District, providing great schools nearby. Residents enjoy local dining and shopping, with the nearby Ennis Bluebonnet Trails offering scenic beauty and outdoor exploration. With its relaxed atmosphere and convenient location, Cardinal is ideal for those seeking a peaceful suburban lifestyle. Photos are for illustrative purposes only and may show upgrades, and features that are not included. Actual homes may vary.
House for rent
$2,055/moFees may apply
1211 Mallard Cv, Ennis, TX 75119
3beds
1,999sqft
Price may not include required fees and charges. Learn more|
Single family residence
Available Wed Oct 28 2026
Cats, dogs OK
What's special
Open floorplanWood-grain vinyl plank flooringTwo car garageFenced backyardEnormous walk-in closetHalf bath downstairsSprinkler system
- 18 days |
- -- |
- -- |
Zillow last checked:
Listing updated:
Travel times

Let’s turn your rent into credit progress
Build credit history with every on-time payment and get credit for the payment you’re already making.
Facts & features
Interior
Bedrooms & bathrooms
- Bedrooms: 3
- Bathrooms: 3
- Full bathrooms: 2
- 1/2 bathrooms: 1
Features
- Walk In Closet
Interior area
- Total interior livable area: 1,999 sqft
Property
Parking
- Details: Contact manager
Details
- Parcel number: 25500390603300103
Construction
Type & style
- Home type: SingleFamily
- Property subtype: Single Family Residence
Community & HOA
Location
- Region: Ennis
Financial & listing details
- Lease term: 12 months, 13 months, 14 months, 15 months, 16 months, 17 months, 18 months
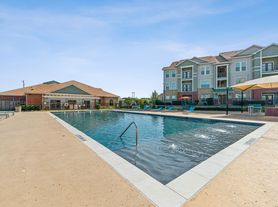
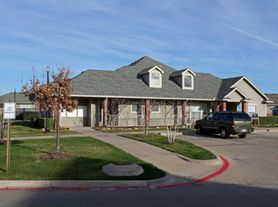
Nearby apartments for rent

Price history
| Date | Event | Price |
|---|---|---|
| 8/28/2026 | Listed for rent | $2,055+8.4%$1/sqft |
Source: Zillow Rentals Report a problem | ||
| 8/6/2024 | Listing removed | -- |
Source: Zillow Rentals Report a problem | ||
| 7/4/2024 | Price change | $1,895-2.8%$1/sqft |
Source: Zillow Rentals Report a problem | ||
| 6/25/2024 | Price change | $1,950-1.3%$1/sqft |
Source: Zillow Rentals Report a problem | ||
| 5/29/2024 | Listed for rent | $1,975$1/sqft |
Source: Zillow Rentals Report a problem | ||
| 5/11/2024 | Listing removed | -- |
Source: Zillow Rentals Report a problem | ||
| 4/9/2024 | Listed for rent | $1,975$1/sqft |
Source: Zillow Rentals Report a problem | ||
Neighborhood: 75119
Nearby schools
GreatSchools rating
- 6/10ALAMO MIDDLEGrades: 6Distance: 2 mi
- 3/10Ennis High SchoolGrades: 9-12Distance: 3.7 mi
- 3/10Jack Lummus Intermediate SchoolGrades: 4-5Distance: 2.1 mi