Skip main navigation
Sold
  • Price Unknown

    1211 Maple St, Eudora, KS 66025

    3beds
    1,837sqft
    Single Family Residence
    Built in 1992
    10,020 Square Feet Lot
    $-- Zestimate®
    $--/sqft
    $1,975 Estimated rent

    Home value

    Not available

    Estimated sales range

    Not available

    $1,975/mo

    Zestimate® history
    Loading
    Loading...

    Owner options

    List your home for rent

    $1,975/mo

    Rent Zestimate®

    Find your next renter with Zillow Rental Manager. Plus, with online applications, you can quickly screen prospective tenants – for free.

    Learn more

    $1,975/mo

    Rent Zestimate®

    Refinance and save

    Refinancing to a lower rate could help reduce your monthly payments and save thousands over the life of the loan.

    See today's rates

    Explore your selling options

    Work with a Zillow partner agent

    Leverage their expertise and Zillow's premium Showcase listings to get your home seen by more buyers.

    Get started

    List with your own agent

    Get your home in front of millions of buyers by listing it on Zillow.

    Learn how to do it

    Sell it yourself

    Take full control of how buyers see your home on Zillow by listing For Sale by Owner (FSBO).

    List your home

    What's special

    Formal dining roomFamily roomRemodeled bathroomSpacious primary bedroomBeautiful lvp flooringNewer upstairs carpetExterior paint
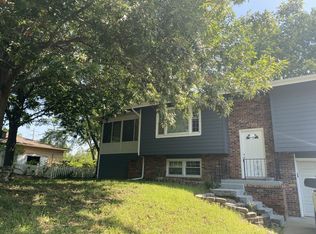
    Pride of ownership shines throughout this well-maintained two-story home, featuring numerous professionally completed updates and plenty of space to spread out! The main level offers beautiful LVP flooring, a remodeled kitchen with stainless steel appliances and a convenient bartop, plus a formal dining room, living room, and family room—providing ample space for everyday living and entertaining. Upstairs, the spacious primary bedroom features a walk-in closet plus an additional closet for exceptional storage. The second and third bedrooms each offer double closets. Additional coat and linen closets provide even more storage throughout the home. The remodeled bathroom and newer upstairs carpet add a fresh, updated feel. Major improvements include a remodeled kitchen and main-level LVP flooring in 2017, replaced fence in 2019, gutter guards in 2020, new roof in 2021, exterior paint in 2022, A/C coil replacement and new upstairs carpet in 2023, and a remodeled bathroom and new storage shed in 2024. Additional features include an attic fan, pull-down stairs for easy attic access, and an extra driveway pad providing parking for a third vehicle. Step outside to enjoy the huge, fully fenced yard, patio and newer storage shed—perfect for outdoor activities, pets, gardening, or entertaining. This well-cared-for home offers space, storage, and years of thoughtful improvements. Don't miss your opportunity to make it yours!

    Zillow last checked:

    Listing updated:

    Listed by:

    Janet Shumway 913-775-1899,

    Lynch Real Estate

    Bought with:

    Cathy Becerra, SP00231440

    Kansas City Regional Homes Inc

    Source: Heartland MLS as distributed by MLS GRID,MLS#: 2630521MLS Logo

    Facts & features

    Interior

    Bedrooms & bathrooms
    • Bedrooms: 3
    • Bathrooms: 2
    • Full bathrooms: 1
    • 1/2 bathrooms: 1
    Primary bedroom
    • Features: Carpet, Ceiling Fan(s), Walk-In Closet(s)
    • Level: Second
    • Dimensions: 16 x 14
    Bedroom 2
    • Features: Ceiling Fan(s), Luxury Vinyl
    • Level: Second
    • Dimensions: 12 x 11
    Bedroom 3
    • Features: Carpet, Ceiling Fan(s)
    • Level: Second
    • Dimensions: 12 x 10
    Bathroom 1
    • Features: Ceramic Tiles, Shower Only
    • Level: Second
    • Dimensions: 8 x 7
    Dining room
    • Features: Luxury Vinyl
    • Level: Main
    • Dimensions: 11 x 10
    Family room
    • Features: Ceiling Fan(s), Luxury Vinyl
    • Level: Main
    • Dimensions: 18 x 12
    Half bath
    • Features: Luxury Vinyl
    • Level: Main
    • Dimensions: 6 x 5
    Kitchen
    • Features: Luxury Vinyl
    • Level: Main
    • Dimensions: 11 x 8
    Living room
    • Features: Ceiling Fan(s), Luxury Vinyl
    • Level: Main
    • Dimensions: 21 x 13
    Heating
    • Forced Air
    Cooling
    • Attic Fan, Electric
    Appliances
    • Included: Dishwasher, Microwave, Refrigerator, Built-In Oven
    • Laundry: Laundry Closet, Main Level
    Features
    • Basement: Slab
    • Has fireplace: No
    Interior area
    • Total structure area: 1,837
    • Total interior livable area: 1,837 sqft
    • Finished area above ground: 1,837
    • Finished area below ground: 0

    Property

    Parking
    • Total spaces: 2
    • Parking features: Attached, Garage Door Opener, Garage Faces Front
    • Attached garage spaces: 2
    Features
    • Patio & porch: Patio, Porch
    Lot
    • Size: 10,020 Square Feet
    Details
    • Additional structures: Shed(s)
    • Parcel number: E01848B

    Construction

    Type & style
    • Home type: SingleFamily
    • Property subtype: Single Family Residence
    Materials
    • Wood Siding
    • Roof: Composition
    Condition
    • Year built: 1992

    Utilities & green energy

    • Sewer: Public Sewer
    • Water: City/Public - Verify

    Community & HOA

    Community
    • Subdivision: Other
    HOA
    • Has HOA: No
    Location
    • Region: Eudora

    Financial & listing details

    • Tax assessed value: $240,700
    • Annual tax amount: $4,457
    • Date on market: 7/10/2026
    • Listing terms: Cash,Conventional,FHA,USDA Loan,VA Loan
    • Ownership: Private

    Price history

    DateEventPrice
    8/14/2026Sold--
    Source: Heartland MLS as distributed by MLS GRID #2630521 Report a problem
    7/15/2026Pending sale$310,000$169/sqft
    Source: Heartland MLS as distributed by MLS GRID #2630521 Report a problem
    7/10/2026Listed for sale$310,000+121.6%$169/sqft
    Source: Heartland MLS as distributed by MLS GRID #2630521 Report a problem
    6/10/2014Listing removed$139,900$76/sqft
    Source: Michael Rose Realty Report a problem
    5/8/2014Listed for sale$139,900$76/sqft
    Source: Michael Rose Realty Report a problem
    4/6/2014Listing removed$139,900$76/sqft
    Source: Michael Rose Realty Report a problem
    3/27/2014Listed for sale$139,900$76/sqft
    Source: Michael Rose Realty Report a problem
    7/19/2012Sold--
    Source: Heartland MLS as distributed by MLS GRID #1772980 Report a problem
    5/23/2012Listed for sale$139,900-3.5%$76/sqft
    Source: Michael Rose Realty Report a problem
    4/11/2012Listing removed$145,000$79/sqft
    Source: McGrew Real Estate #127588 Report a problem
    3/21/2012Listed for sale$145,000$79/sqft
    Source: McGrew Real Estate #127588 Report a problem
    11/13/2011Listing removed$145,000$79/sqft
    Source: McGrew Real Estate #125892 Report a problem
    7/15/2011Listed for sale$145,000$79/sqft
    Source: Visual Tour #125892 Report a problem

    Public tax history

    YearProperty taxesTax assessment
    2024$4,097 -1.3%$27,681 +2.5%
    2023$4,151 $27,002 +10.1%
    2022-- $24,519 +17%
    2021$3,336 +17.1%$20,955 +17.6%
    2019$2,847 +6.7%$17,814 +6.3%
    2018$2,668 +2.3%$16,756 +2.8%
    2017$2,608 +6.9%$16,307 +4.7%
    2016$2,441 $15,571 +1.4%
    2015-- $15,353 -0.4%
    2014-- $15,422 -0.7%
    2013-- $15,526 -1%
    2012-- $15,683 0%
    2011-- $15,686 +2.6%
    2006-- $15,284 +0.5%
    2005-- $15,215 +3.4%
    2004-- $14,720
    Find assessor info on the county website

    Neighborhood: 66025

    Nearby schools

    GreatSchools rating
    Schools provided by the listing agent
    • Elementary: Eudora
    • Middle: Eudora
    • High: Eudora

    Source: Heartland MLS as distributed by MLS GRID. This data may not be complete. We recommend contacting the local school district to confirm school assignments for this home.