Skip main navigation
Sold for $319,000
  • $319,000

    1211 Marshal Ct, O Fallon, IL 62269

    4beds
    3baths
    2,050sqft
    SingleFamily
    Built in 2001
    0.28 Acres Lot
    $371,400 Zestimate®
    $156/sqft
    $2,571 Estimated rent

    Home value

    $371,400

    $353,000 - $394,000

    $2,571/mo

    Zestimate® history
    Loading
    Loading...

    Owner options

    List your home for rent

    $2,571/mo

    Rent Zestimate®

    Find your next renter with Zillow Rental Manager. Plus, with online applications, you can quickly screen prospective tenants – for free.

    Learn more

    $2,571/mo

    Rent Zestimate®

    Refinance and save

    $2,242/mo

    Est. payment

    Refinancing to a lower rate could help reduce your monthly payments and save thousands over the life of the loan.

    See today's rates

    $2,242/mo

    Est. payment

    Explore your selling options

    Work with a Zillow partner agent

    Leverage their expertise and Zillow's premium Showcase listings to get your home seen by more buyers.

    Get started

    List with your own agent

    Get your home in front of millions of buyers by listing it on Zillow.

    Learn how to do it

    Sell it yourself

    Take full control of how buyers see your home on Zillow by listing For Sale by Owner (FSBO).

    List your home

    What's special

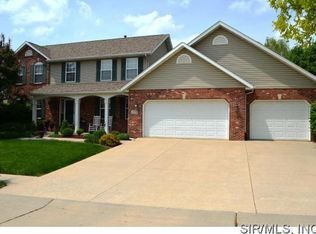
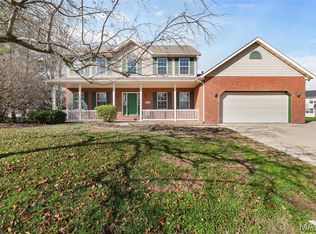
    Available early June, 2016. 4 Bedroom/3.5 Bath house in O'Fallon's Huntington Chase subdivision, available to rent. Built in 2004. A short walk to the fabulous Sportsmen's Park!! Approximately 2050sf in size, plus the full finished basement. Grass cutting is included at the $1750 rate!! Featuring a host of upgrades like real hardwood floors in the vaulted entry & large Living Room, Pergo type flooring in the Kitchen, granite counters & maple cabinetry. The main floor layout includes a formal dining room, gorgeous 2 story entrance, large Living Room, eat-in kitchen, pantry, half bath & laundry room with electric dryer connection. All Kitchen appliances are furnished: electric stove, double door fridge, microwave, dishwasher & disposal. All four bedrooms are located upstairs including a large Master Suite with vaulted ceilings, walk-in closet & custom painted bath with soaking tub & dual vanity (must see!). The basement is finished with 2 rooms, full bathroom & 2 storage areas. Attached 2 car garage. Professionally landscaped. Gas Heat. O'Fallon District 90 Schools. No Smoking Allowed. A small dog is OK with refundable $500 Pet Deposit. All utilities are the responsibility of the resident. Annual lease is required. Owner prefers longer term. All utilities are the responsibility of the resident.

    Facts & features

    Interior

    Bedrooms & bathrooms
    • Bedrooms: 4
    • Bathrooms: 3.5
    Heating
    • Forced air
    Cooling
    • Central, Other
    Appliances
    • Included: Dishwasher, Freezer, Garbage disposal, Microwave, Range / Oven, Refrigerator, Washer
    Features
    • Flooring: Tile, Hardwood
    • Basement: Partially finished
    • Has fireplace: Yes
    Interior area
    • Total interior livable area: 2,050 sqft

    Property

    Parking
    • Total spaces: 2
    • Parking features: Garage - Attached
    Features
    • Exterior features: Other, Brick
    Lot
    • Size: 0.28 Acres
    Details
    • Parcel number: 04190104012

    Construction

    Type & style
    • Home type: SingleFamily
    Materials
    • Roof: Other
    Condition
    • Year built: 2001

    Community & neighborhood

    Location
    • Region: O Fallon

    Other

    Other facts
    • Granite countertop
    • Living room

    Price history

    DateEventPrice
    4/24/2024Sold$319,000+43.8%$156/sqft
    Source: Public Record Report a problem
    12/15/2014Sold--0
    Source: MARIS #4302139 Report a problem
    8/18/2014Price change$221,900-3.5%$108/sqft
    Source: RE/MAX PREFERRED - OFALLON #4302139 Report a problem
    5/30/2014Price change$230,000-2.1%$112/sqft
    Source: RE/MAX PREFERRED - OFALLON #4302139 Report a problem
    2/24/2014Listed for sale$235,000+37.4%$115/sqft
    Source: Re/Max Preferred - Ofallon #4302139 Report a problem
    5/30/2001Sold$171,000$83/sqft
    Source: Public Record Report a problem

    Public tax history

    YearProperty taxesTax assessment
    2024$7,448 +8.4%$102,169 +12.7%
    2023$6,870 +5.7%$90,680 +8.8%
    2022$6,498 +3.8%$83,369 +5.7%
    2021$6,261 +0.7%$78,861 +2.1%
    2020$6,218 +2.2%$77,247 +3.5%
    2019$6,085 +2.6%$74,649 +3%
    2018$5,929 +3.8%$72,482 +8%
    2017$5,713 $67,142 +2.4%
    2016$5,713 +6.5%$65,574 +1.2%
    2014$5,365 +10.4%$64,815 +1.6%
    2013$4,859 $63,821 -1.6%
    2012-- $64,885 -5.2%
    2011-- $68,419 -1.9%
    2010-- $69,766
    2009-- $69,766
    2008-- $69,766 +8.5%
    2006-- $64,311 +7%
    2005$4,161 +9.1%$60,087 +6.8%
    2004$3,815 $56,261 +9%
    2003-- $51,629 +6.2%
    2002-- $48,619 +103.5%
    2001-- $23,895

    Find assessor info on the county website

    Neighborhood: 62269

    Nearby schools

    GreatSchools rating
    Schools provided by the listing agent
    • Elementary: OFALLON DIST 90
    • Middle: OFALLON DIST 90
    • High: OFALLON

    Source: The MLS. This data may not be complete. We recommend contacting the local school district to confirm school assignments for this home.

    Get a cash offer in 3 minutes
    Find out how much your home could sell for in as little as 3 minutes with a no-obligation cash offer.
    Estimated market value
    $371,400
    Get a cash offer in 3 minutes
    Find out how much your home could sell for in as little as 3 minutes with a no-obligation cash offer.
    Estimated market value
    $371,400