This inviting Cape Cod-style home is the perfect blend of modern updates and classic charm, creating an atmosphere that's both welcoming and fun. You will immediately be wowed with all of the updated exterior features of this home. The light fixtures, complete with smart bulbs, illuminate the surroundings with a touch of magic. Picture yourself controlling the outdoor electric panel with a convenient app, effortlessly setting the mood with the landscape spotlights. And don't worry about maintaining that lush front yard—the underground automatic irrigation system and disease-resistant Zenith Zoysia sod have got you covered! Venture inside the living room, where your feet will meet the smooth luxury of new laminate flooring. No carpets to worry about here! The space is adorned with fresh baseboards and trims, and you'll find the new light fixtures throughout the home add a touch of modern elegance. Stay comfortable year-round with the smart thermostat, Alexa, and a remote-controlled automatic ceiling fan. Plus, the wood blinds provide both style and privacy. Prepare to be wowed by the kitchen—a chef's dream! The upgraded shaker cabinets and blue feature island are not only stylish but functional too. The butcher block counters on the back wall and granite countertops on the island provide ample space for culinary creativity. The kitchen is equipped with top-of-the-line Zline appliances, including a gas range, vent hood dishwasher, and a 4-door refrigerator. Charge your devices with ease using the new PVC waterproof columns with charging station plug and USB ports. The elegant subway tile backsplash and floating shelves complete the picture of perfection. Oh, and don't forget the under stairs pantry—storage galore! Entertain your guests in the tastefully decorated dining room, enhanced with new crown molding and a charming farmhouse chandelier. The sliding door leads to a screen porch, perfect for enjoying the outdoors in comfort. The laundry/utility room makes chores a breeze with included washer and dryer, a deep utility sink, and double doors for easy access to the gas furnace and water heater. There's also an electric panel and fiber optic Internet with FIOS, keeping you connected at all times. The main level primary bedroom boasts plenty of natural light streaming through four large windows and features new light fixtures and a custom interior closet system, making it a delightful retreat. A secondary main level bedroom or office is sure to please. The main level bathroom impresses with modern finishes and hardware, paired with waterproof flooring and baseboards. The stylish black plumbing features add a touch of sophistication. Moving upstairs, you'll be captivated by the cape cod high ceilings in two additional oversized bedrooms, adorned with new flooring, baseboards, and light fixtures. Huge walk-in closets are perfect for all your storage needs and a second fully upgraded spacious bathroom. This house is not just a home; it's a magical experience waiting to unfold.
Sold for $398,000
$398,000
1211 Marshall Ln, Waldorf, MD 20602
4beds
1,781sqft
Single Family Residence
Built in 1970
9,115 Square Feet Lot
$413,600 Zestimate®
$223/sqft
$2,756 Estimated rent
Home value
$413,600
$393,000 - $434,000
$2,756/mo
Zestimate® history
Owner options
List your home for rent
$2,756/mo
Rent Zestimate®
Find your next renter with Zillow Rental Manager. Plus, with online applications, you can quickly screen prospective tenants – for free.
$2,756/mo
Rent Zestimate®
Refinance and save
$2,483/mo
Est. payment
Refinancing to a lower rate could help reduce your monthly payments and save thousands over the life of the loan.
$2,483/mo
Est. payment
Explore your selling options
Work with a Zillow partner agent
Leverage their expertise and Zillow's premium Showcase listings to get your home seen by more buyers.
Get startedList with your own agent
Get your home in front of millions of buyers by listing it on Zillow.
Learn how to do itSell it yourself
Take full control of how buyers see your home on Zillow by listing For Sale by Owner (FSBO).
List your homeWhat's special
Zillow last checked:
Listing updated:
Listed by:
Lesa Clark 301-481-7578,
Redfin Corp
Bought with:
Scott Krause, SP200205266
RE/MAX Gateway, LLC
Source: Bright MLS,MLS#: MDCH2024998
Facts & features
Interior
Bedrooms & bathrooms
- Bedrooms: 4
- Bathrooms: 2
- Full bathrooms: 2
- Main level bathrooms: 1
- Main level bedrooms: 2
Basement
- Area: 0
Heating
- Forced Air, Natural Gas
Cooling
- Central Air, Electric
Appliances
- Included: Dishwasher, Disposal, Microwave, Oven/Range - Gas, Refrigerator, Gas Water Heater
Features
- Breakfast Area, Butlers Pantry, Combination Kitchen/Dining, Kitchen Island, Upgraded Countertops, Crown Molding, High Ceilings
- Flooring: Laminate, Luxury Vinyl, Tile/Brick, Wood
- Doors: Sliding Glass
- Has basement: No
- Has fireplace: No
Interior area
- Total structure area: 1,781
- Total interior livable area: 1,781 sqft
- Finished area above ground: 1,781
- Finished area below ground: 0
Property
Parking
- Total spaces: 2
- Parking features: Driveway
- Uncovered spaces: 2
Accessibility
- Accessibility features: None
Features
- Levels: Two
- Stories: 2
- Patio & porch: Porch, Screened
- Exterior features: Play Equipment
- Pool features: None
Lot
- Size: 9,115 Square Feet
Details
- Additional structures: Above Grade, Below Grade
- Parcel number: 0906009395
- Zoning: RH
- Special conditions: Standard
Construction
Type & style
- Home type: SingleFamily
- Architectural style: Cape Cod
- Property subtype: Single Family Residence
Materials
- Brick, Combination
- Foundation: Permanent
Condition
- New construction: No
- Year built: 1970
Utilities & green energy
- Sewer: Public Sewer
- Water: Public
Community & HOA
Community
- Subdivision: St Charles Sub - Carrington
HOA
- Has HOA: No
Location
- Region: Waldorf
Financial & listing details
- Price per square foot: $223/sqft
- Tax assessed value: $288,133
- Annual tax amount: $3,548
- Date on market: 8/3/2023
- Listing agreement: Exclusive Right To Sell
- Ownership: Fee Simple
Price history
| Date | Event | Price |
|---|---|---|
| 4/5/2026 | Listing removed | $2,995$2/sqft |
Source: Zillow Rentals Report a problem | ||
| 3/26/2026 | Listed for rent | $2,995+55.6%$2/sqft |
Source: Zillow Rentals Report a problem | ||
| 9/5/2023 | Sold | $398,000+1.5%$223/sqft |
Source:  Bright MLS #MDCH2024998 Report a problem Bright MLS #MDCH2024998 Report a problem | ||
| 8/7/2023 | Contingent | $392,000$220/sqft |
Source: Bright MLS #MDCH2024998 Report a problem | ||
| 8/3/2023 | Listed for sale | $392,000+60.9%$220/sqft |
Source: Bright MLS #MDCH2024998 Report a problem | ||
| 8/23/2019 | Listing removed | $1,925$1/sqft |
Source: Capital Eagle Investments, LLC Report a problem | ||
| 7/29/2019 | Listed for rent | $1,925+1.6%$1/sqft |
Source: Capital Eagle Investments, LLC Report a problem | ||
| 1/24/2018 | Listing removed | $1,895$1/sqft |
Source: Dehanas Real Estate Services #1004472015 Report a problem | ||
| 1/17/2018 | Listed for rent | $1,895$1/sqft |
Source: Dehanas Real Estate Services #1004472015 Report a problem | ||
| 1/16/2015 | Sold | $243,650-2.5%$137/sqft |
Source: Public Record Report a problem | ||
| 8/16/2014 | Listed for sale | $250,000+145.1%$140/sqft |
Source: Century 21 Comstock Earnest #CH8432929 Report a problem | ||
| 8/26/2013 | Sold | $102,000-32%$57/sqft |
Source: Public Record Report a problem | ||
| 9/19/2012 | Listing removed | $150,000$84/sqft |
Source: Coldwell Banker Jay Lilly Real Estate #CH7892958 Report a problem | ||
| 7/26/2012 | Listed for sale | $150,000-46.4%$84/sqft |
Source: Coldwell Banker Jay Lilly Real Estate #CH7892958 Report a problem | ||
| 4/12/2006 | Sold | $280,000$157/sqft |
Source: Public Record Report a problem | ||
Public tax history
| Year | Property taxes | Tax assessment |
|---|---|---|
| 2025 | $4,937 +6.3% | $345,800 +6.1% |
| 2024 | $4,645 +28.6% | $325,800 +13.1% |
| 2023 | $3,610 +29.6% | $288,133 -11.6% |
| 2022 | $2,785 +4.5% | $325,800 +53.1% |
| 2021 | $2,666 +2.5% | $212,800 +2.5% |
| 2020 | $2,601 -2.4% | $207,600 -2.4% |
| 2019 | $2,666 +2.6% | $212,800 +7.9% |
| 2018 | $2,597 +5.2% | $197,200 +5.2% |
| 2017 | $2,468 -1.9% | $187,367 +5.5% |
| 2016 | $2,515 | $177,533 +5.9% |
| 2015 | $2,515 | $167,700 |
| 2014 | $2,515 | $167,700 |
| 2013 | -- | $167,700 -16.4% |
| 2012 | -- | $200,600 |
| 2011 | -- | $200,600 |
| 2010 | -- | $200,600 -31.6% |
| 2009 | -- | $293,100 +17.4% |
| 2008 | -- | $249,556 +21.1% |
| 2007 | -- | $206,013 +26.8% |
| 2006 | -- | $162,470 +9.9% |
| 2005 | -- | $147,810 +11% |
| 2004 | -- | $133,150 +12.4% |
| 2003 | -- | $118,490 |
| 2002 | -- | $118,490 |
| 2001 | -- | $118,490 |
Find assessor info on the county website
Neighborhood: 20602
Nearby homes
- $363,8003 bd2 ba1k sqft1209 Marshall Ln, Waldorf, MD 20602Off Market
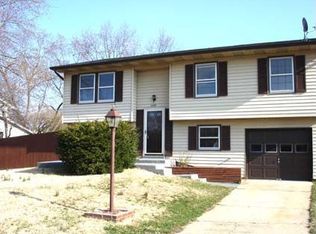
- $378,9003 bd2 ba1.6k sqft1213 Marshall Ln, Waldorf, MD 20602Off Market
- $370,0004 bd2 ba1.5k sqft8 Marshall Rd, Waldorf, MD 20602Off Market
- $319,200-- bd1 ba1.1k sqft6 Marshall Rd, Waldorf, MD 20602Off Market
- $401,6004 bd2 ba1.6k sqft10 Marshall Rd, Waldorf, MD 20602Off Market
- $368,200-- bd2 ba1.9k sqft1207 Marshall Ln, Waldorf, MD 20602Off Market
- $351,000-- bd1 ba1.5k sqft1214 Marshall Ln, Waldorf, MD 20602Off Market
- $377,3005 bd2 ba1k sqft4 Marshall Rd, Waldorf, MD 20602Off Market
Nearby schools
GreatSchools rating
- 2/10Arthur Middleton Elementary SchoolGrades: PK-5Distance: 0.4 mi
- 1/10Benjamin Stoddert Middle SchoolGrades: 6-8Distance: 1.7 mi
- 3/10St Charles High SchoolGrades: 9-12Distance: 2.5 mi
Schools provided by the listing agent
- District: Charles County Public Schools
Source: Bright MLS. This data may not be complete. We recommend contacting the local school district to confirm school assignments for this home.
Get a cash offer in 3 minutes
Find out how much your home could sell for in as little as 3 minutes with a no-obligation cash offer.
Estimated market value
$413,600
Get a cash offer in 3 minutes
Find out how much your home could sell for in as little as 3 minutes with a no-obligation cash offer.
Estimated market value
$413,600
- Maryland
- Charles County
- Waldorf
- 20602
- 1211 Marshall Ln
Nearby cities
Nearby zip codes
Other Waldorf Topics
