Skip main navigation
Sold for $201,000
Street View
  • $201,000

    1211 Mayfair Pl, Rockford, IL 61107

    4beds
    2,824sqft
    Single Family Residence
    Built in 1959
    9,583 Square Feet Lot
    $225,600 Zestimate®
    $71/sqft
    $2,374 Estimated rent

    Home value

    $225,600

    $214,000 - $237,000

    $2,374/mo

    Zestimate® history
    Loading
    Loading...

    Owner options

    List your home for rent

    $2,374/mo

    Rent Zestimate®

    Find your next renter with Zillow Rental Manager. Plus, with online applications, you can quickly screen prospective tenants – for free.

    Learn more

    $2,374/mo

    Rent Zestimate®

    Refinance and save

    $1,547/mo

    Est. payment

    Refinancing to a lower rate could help reduce your monthly payments and save thousands over the life of the loan.

    See today's rates

    $1,547/mo

    Est. payment

    Explore your selling options

    Work with a Zillow partner agent

    Leverage their expertise and Zillow's premium Showcase listings to get your home seen by more buyers.

    Get started

    List with your own agent

    Get your home in front of millions of buyers by listing it on Zillow.

    Learn how to do it

    Sell it yourself

    Take full control of how buyers see your home on Zillow by listing For Sale by Owner (FSBO).

    List your home

    What's special

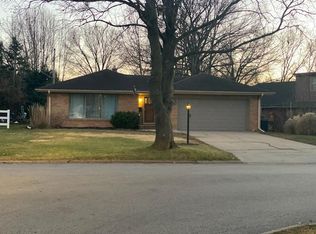
    Welcome home to character and charm with modern updates in this spacious 4 bedroom, 2 bathroom delight!  Enjoy cooking in your gourmet kitchen with a large breakfast bar, stainless steel appliances, a filtered water spigot installed at the sink, a tiled backsplash, and expansive cabinets with pull-out drawers.  Dining room has plenty of space for family gatherings, opens to large living room with a wall of built-in storage for your entertainment center.  Additional family room is open concept with kitchen, and adjoins updated bathroom connected to first floor bedroom.  First floor bedroom also easily accessed from front doors: perfect for home office, guest room, in-law suite, or your primary suite.  3 additional bedrooms and bright, updated bathroom upstairs.  Generous room sizes with large closets and plenty of storage throughout.  Hardwood floors in all bedrooms upstairs, and on main floor through kitchen, family room and hallway.  Convenient video doorbells on both doors, and internet connection hub in basement is ready for you to hook up to high-speed internet via wi-fi and extra-reliable hardwired internet connections installed to each floor- especially great for working from home and busy families to set up a modern smart home.  Basement includes finished bonus room, plus large semi-finished room with a wall of built-in storage, and utility room with tool workspace, workbench and storage shelves.  Additional attic space for even more storage over the attached 2-and-a-half-car garage.  Outside, enjoy your double patio oasis and partially fenced corner lot yard with lush landscaping and low- maintenance perennial plantings.  Great neighborhood, and a convenient location near Edgebrook shopping center.  Appliances included (dishwasher, gas range with convection oven, refrigerator, microwave, washer & dryer). Total roof replacement and roof sealing 2021, new gutters and some new siding 2022, and many other updates throughout.  Ready for you to move in and make it your own!

    Zillow last checked:

    Listing updated:

    Listed by:

    Jodi Stromberg 815-633-2317,

    Berkshire Hathaway Homeservices Crosby Starck Re

    Bought with:

    NON-NWIAR Member

    Northwest Illinois Alliance Of Realtors®

    Source: NorthWest Illinois Alliance of REALTORS®,MLS#: 202303902MLS Logo

    Facts & features

    Interior

    Bedrooms & bathrooms
    • Bedrooms: 4
    • Bathrooms: 2
    • Full bathrooms: 2
    • Main level bathrooms: 1
    • Main level bedrooms: 1
    Primary bedroom
    • Level: Main
    • Area: 140.17
    • Dimensions: 13.1 x 10.7
    Bedroom 2
    • Level: Upper
    • Area: 282.68
    • Dimensions: 19.1 x 14.8
    Bedroom 3
    • Level: Upper
    • Area: 146.51
    • Dimensions: 16.1 x 9.1
    Bedroom 4
    • Level: Upper
    • Area: 140.65
    • Dimensions: 14.5 x 9.7
    Dining room
    • Level: Main
    • Area: 119.21
    • Dimensions: 13.1 x 9.1
    Family room
    • Level: Main
    • Area: 206.08
    • Dimensions: 16.1 x 12.8
    Kitchen
    • Level: Main
    • Area: 158.75
    • Dimensions: 12.7 x 12.5
    Living room
    • Level: Main
    • Area: 267.4
    • Dimensions: 19.1 x 14
    Heating
    • Forced Air, Natural Gas
    Cooling
    • Central Air
    Appliances
    • Included: Disposal, Dishwasher, Dryer, Microwave, Refrigerator, Stove/Cooktop, Washer, Water Softener Rented, Natural Gas Water Heater
    • Laundry: In Basement
    Features
    • L.L. Finished Space, Book Cases Built In
    • Windows: Window Treatments
    • Basement: Full,Finished
    • Attic: Storage
    • Has fireplace: No
    Interior area
    • Total structure area: 2,824
    • Total interior livable area: 2,824 sqft
    • Finished area above ground: 2,684
    • Finished area below ground: 140

    Property

    Parking
    • Total spaces: 2.5
    • Parking features: Attached
    • Garage spaces: 2.5
    Features
    • Levels: One and One Half
    • Stories: 1
    • Patio & porch: Patio, Patio-Brick Paver
    Lot
    • Size: 9,583 Square Feet
    • Dimensions: 138.64 x 106.25 x 124.3 x 44.43
    • Features: City/Town
    Details
    • Parcel number: 1220126008

    Construction

    Type & style
    • Home type: SingleFamily
    • Property subtype: Single Family Residence
    Materials
    • Brick/Stone, Siding
    • Roof: Shingle
    Condition
    • Year built: 1959

    Utilities & green energy

    • Electric: Circuit Breakers
    • Sewer: City/Community
    • Water: City/Community

    Community & HOA

    Community
    • Subdivision: IL
    Location
    • Region: Rockford

    Financial & listing details

    • Price per square foot: $71/sqft
    • Tax assessed value: $161,361
    • Annual tax amount: $4,296
    • Date on market: 7/14/2023
    • Cumulative days on market: 3 days
    • Ownership: Fee Simple

    Price history

    DateEventPrice
    1/14/2026Listing removed$228,000$81/sqft
    Source: MRED as distributed by MLS GRID #12509860 Report a problem
    1/10/2026Price change$228,000-2.1%$81/sqft
    Source: MRED as distributed by MLS GRID #12509860 Report a problem
    11/27/2025Price change$233,000-2.9%$83/sqft
    Source: MRED as distributed by MLS GRID #12509860 Report a problem
    11/12/2025Listed for sale$240,000+19.4%$85/sqft
    Source: MRED as distributed by MLS GRID #12509860 Report a problem
    8/14/2023Sold$201,000+5.8%$71/sqft
    Source: NorthWest Illinois Alliance of REALTORS® #202303902 Report a problem
    7/17/2023Pending sale$190,000$67/sqft
    Source: NorthWest Illinois Alliance of REALTORS® #202303902 Report a problem
    7/14/2023Listed for sale$190,000+8.6%$67/sqft
    Source: NorthWest Illinois Alliance of REALTORS® #202303902 Report a problem
    8/11/2021Sold$175,000+4.8%$62/sqft
    Source: Public Record Report a problem
    7/1/2021Listed for sale$167,000+27%$59/sqft
    Source: NorthWest Illinois Alliance of REALTORS® #202103493 Report a problem
    7/3/2012Sold$131,500-2.6%$47/sqft
    Source: Public Record Report a problem
    3/27/2012Listed for sale$135,000-2.5%$48/sqft
    Source: Dickerson & Nieman #68635 Report a problem
    1/19/2012Listing removed$138,500$49/sqft
    Source: Dickerson & Nieman #64298 Report a problem
    7/21/2011Listed for sale$138,500$49/sqft
    Source: Dickerson & Nieman #64298 Report a problem

    Public tax history

    YearProperty taxesTax assessment
    2024$4,529 +1.9%$53,787 +10.3%
    2023$4,442 +3.4%$48,781 +11.9%
    2022$4,296 $43,601 +9.1%
    2021-- $39,979 +5.8%
    2020$4,088 +1.6%$37,794 +4.9%
    2019$4,022 +0.8%$36,022 +6.1%
    2018$3,988 +1.5%$33,948 +4.5%
    2017$3,930 $32,489 +1.9%
    2016$3,930 +0.5%$31,880
    2015$3,909 -1.2%$31,880 -7.3%
    2014$3,959 -8.5%$34,384 -23.5%
    2009$4,326 $44,953 +8%
    2007-- $41,616 +8.2%
    2006-- $38,447 +4.7%
    2005-- $36,704 +5.5%
    2004-- $34,784 -8.5%
    2003-- $38,021 +3.3%
    2001-- $36,792 +1%
    2000-- $36,427
    1999-- $36,427
    Find assessor info on the county website

    Neighborhood: 61107

    Nearby schools

    GreatSchools rating
    Schools provided by the listing agent
    • Elementary: Clifford P Carlson Elementary
    • Middle: Eisenhower Middle
    • High: Guilford High
    • District: Rockford 205

    Source: NorthWest Illinois Alliance of REALTORS®. This data may not be complete. We recommend contacting the local school district to confirm school assignments for this home.

    Get a cash offer in 3 minutes
    Find out how much your home could sell for in as little as 3 minutes with a no-obligation cash offer.
    Estimated market value
    $225,600
    Get a cash offer in 3 minutes
    Find out how much your home could sell for in as little as 3 minutes with a no-obligation cash offer.
    Estimated market value
    $225,600