Welcome to 1211 1/2 McKennans Church Road, this CHARMING 18TH-CENTURY FARMHOUSE beautifully marries original character with modern conveniences. With 4 bedrooms and 1.5 bathrooms spread across 2,450 square feet, this home ensures ample space for comfortable living. From the front door, step into a foyer where you will find the spacious family room to your right, which boasts a gas fireplace, recessed lights, a bay window and plenty of natural sunlight. The home retains its HISTORIC CHARM with ORIGINAL HARDWOOD FLOORS in many areas, while modern upgrades like a newer water heater and boiler (both installed in 2023) ensure efficiency and comfort. Through the hall you will enter the dining room flaunting oversized baseboard and built-in shelving that beautifully outlines the room, constructed from the properties original barn wood. An inviting Dutch door serves as an additional entrance into a second foyer near the kitchen, where you'll find GRANITE countertops, STAINLESS STEEL APPLIANCES, a sizeable pantry with pull-outs, a custom rotating spice cabinet, and a built-in butcher block—perfect for culinary enthusiasts. Adjacent to the kitchen is the living room/flex room, historically used as a Butter Churning Barn – it is now a spacious area that offers tons of possibilities for use. Here you will find wood-look tile floors, a wet bar, and sliders to the back yard. The OVERSIZED TWO-CAR GARAGE can be accessed via a mudroom, complete with a laundry closet and an exposed siding accent wall from the original barn structure, adding a rustic touch. Tucked away next to the staircase you can find the half bathroom. The upper level hosts all 4 bedrooms, 1 bathroom, as well as hardwood flooring throughout. The primary bedroom includes a walk-in closet and dressing/sitting room. For those who love the outdoors, the FULLY FENCED YARD features apple and pear trees, a STAMPED CONCRETE PATIO with a retractable awning, and plenty of space for gardening or relaxation. The floored attic provides additional storage, and all appliances are included, making this home move-in ready. With tons of history within its walls, this farmhouse is not just a home—it's a story waiting to be continued. Come and experience the unique blend of past and present in this delightful property. Don’t miss your opportunity to own a little piece of history, schedule your tour today!
Sold for $455,000
Zillow last checked:
Listing updated:
Bought with:
Sonny Reeves, 531604
Patterson-Schwartz - Greenville
Source: Bright MLS,MLS#: DENC2074616
Price history
| Date | Event | Price |
|---|---|---|
| 5/3/2026 | Listing removed | -- |
Source: Owner Report a problem | ||
| 4/25/2026 | Listed for sale | $565,000+24.2%$231/sqft |
Source: Owner Report a problem | ||
| 4/7/2025 | Sold | $455,000-1.1%$186/sqft |
Source:  Bright MLS #DENC2074616 Report a problem Bright MLS #DENC2074616 Report a problem | ||
| 1/29/2025 | Contingent | $460,000$188/sqft |
Source: Bright MLS #DENC2074616 Report a problem | ||
| 1/20/2025 | Listed for sale | $460,000+47.2%$188/sqft |
Source: Bright MLS #DENC2074616 Report a problem | ||
| 12/29/2017 | Sold | $312,500-3.8%$128/sqft |
Source: Agent Provided Report a problem | ||
| 12/2/2017 | Pending sale | $324,900$133/sqft |
Source: RE/MAX OF WILMINGTON #1001203521 Report a problem | ||
| 10/17/2017 | Price change | $324,900-4.4%$133/sqft |
Source: RE/MAX Of Wilmington-Limestone Rd #7056995 Report a problem | ||
| 9/21/2017 | Listed for sale | $339,900$139/sqft |
Source: RE/MAX Of Wilmington-Limestone Rd #7056995 Report a problem | ||
Nearby homes
- $455,0004 bd2 ba2.6k sqft1211 1/2 McKennans Church Rd, Wilmington, DE 19808Sold

- $502,7004 bd2 ba2k sqft1213 McKennans Church Rd, Wilmington, DE 19808Off Market
- $561,8004 bd2 ba2.6k sqft1213 1/2 McKennans Church Rd, Wilmington, DE 19808Off Market
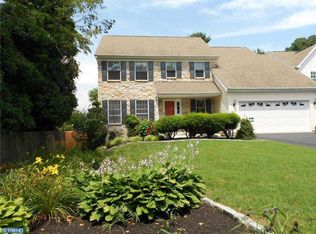
- $424,2004 bd2 ba2.4k sqft1209 McKennans Church Rd, Wilmington, DE 19808Off Market


Get pre-qualified for a loan
At Zillow Home Loans, we can pre-qualify you in as little as 5 minutes with no impact to your credit score.An equal housing lender. NMLS #10287.
