Skip main navigation
Off market
  • $305,400

    1211 Meadowbrook Dr, Evansville, IN 47712

    3beds
    2,141sqft
    SingleFamily
    Built in 1998
    0.77 Acres Lot
    $305,400 Zestimate®
    $143/sqft
    $1,977 Estimated rent

    Home value

    $305,400

    $284,000 - $327,000

    $1,977/mo

    Zestimate® history
    Loading
    Loading...

    Owner options

    List your home for rent

    $1,977/mo

    Rent Zestimate®

    Find your next renter with Zillow Rental Manager. Plus, with online applications, you can quickly screen prospective tenants – for free.

    Learn more

    $1,977/mo

    Rent Zestimate®

    Refinance and save

    $1,862/mo

    Est. payment

    Refinancing to a lower rate could help reduce your monthly payments and save thousands over the life of the loan.

    See today's rates

    $1,862/mo

    Est. payment

    Explore your selling options

    Work with a Zillow partner agent

    Leverage their expertise and Zillow's premium Showcase listings to get your home seen by more buyers.

    Get started

    List with your own agent

    Get your home in front of millions of buyers by listing it on Zillow.

    Learn how to do it

    Sell it yourself

    Take full control of how buyers see your home on Zillow by listing For Sale by Owner (FSBO).

    List your home

    What's special


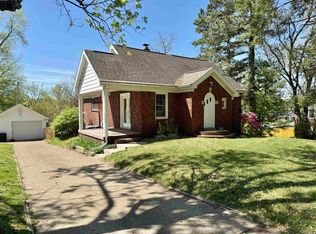
    A Perfect Match! This beautifully presented ranch home is located on an attractive piece of property on Evansville's West Side. With mature trees and landscaping surrounding the home, the charming curb appeal draws you to the covered entryway. The vaulted beamed ceiling ties the open living and dining rooms together. Adjoining the kitchen to the living area is a breakfast bar with seating and a pantry for added storage. A pleasant place to dream is provided for you in the master suite, with full bath, while two additional bedrooms and a second full bath complete the main living space. The home offers a bonus living space with a full bath just off the kitchen. The deck just off the back of the home affords an abundance of space for outdoor dining, with a back yard that is perfect for outdoor recreation. Put this home on your "must-see" list! Sale includes: range; dishwasher; refrigerator; washer; and dryer. Per seller: new roof; new windows and doors; new heating; and new water heater.

    This property is not currently displayed as for sale or rent on Zillow. This may be different from what's on other websites or public sources.
    Facts & features

    Interior

    Bedrooms & bathrooms
    • Bedrooms: 3
    • Bathrooms: 3
    • Full bathrooms: 3
    • Main level bathrooms: 3
    Heating
    • Other, Gas
    Cooling
    • Central
    Appliances
    • Included: Dishwasher, Dryer, Refrigerator, Washer
    • Laundry: Main Level
    Features
    • Basement: None
    Interior area
    • Total interior livable area: 2,141 sqft
    • Finished area below ground: 0

    Property

    Parking
    • Total spaces: 2
    • Parking features: Garage - Detached
    Features
    • Exterior features: Brick
    Lot
    • Size: 0.77 Acres
    • Topography: Level
    Details
    • Parcel number: 820521007267002024

    Construction

    Type & style
    • Home type: SingleFamily
    • Architectural style: Ranch, One Story
    Materials
    • brick
    • Foundation: Crawl/Raised
    • Roof: Asphalt
    Condition
    • Year built: 1998

    Utilities & green energy

    • Sewer: Septic Tank
    • Water: Public

    Community & HOA

    Location
    • Region: Evansville

    Financial & listing details

    • Price per square foot: $143/sqft
    • Tax assessed value: $210,600
    • Annual tax amount: $1,518

    Price history

    DateEventPrice
    7/19/2019Sold$178,000+1.7%$83/sqft
    Source: Agent Provided Report a problem
    6/6/2019Price change$175,000-7.9%$82/sqft
    Source: F.C. Tucker Emge REALTORS #201919506 Report a problem
    5/30/2019Price change$190,000-5%$89/sqft
    Source: F.C. Tucker Emge REALTORS #201919506 Report a problem
    5/17/2019Listed for sale$200,000$93/sqft
    Source: FC TUCKER EMGE REALTORS #201919506 Report a problem

    Public tax history

    YearProperty taxesTax assessment
    2025$1,518 +4%$210,600 +24.6%
    2024$1,459 -7.1%$169,000 +0.9%
    2023$1,571 +2.9%$167,500 -0.4%
    2022$1,526 +3.8%$168,200 +7.4%
    2021$1,470 +2.3%$156,600 -0.2%
    2020$1,436 -1.1%$156,900 +1.2%
    2019$1,453 -1%$155,100 -2%
    2018$1,468 +0.9%$158,300 -1.1%
    2017$1,454 $160,100 -1.4%
    2016$1,454 +3.5%$162,300 +0.2%
    2014$1,405 -2.2%$161,900 -1.8%
    2013$1,437 -2.3%$164,900 -0.1%
    2012$1,471 +16.2%$165,000 -3.1%
    2011$1,267 +6.1%$170,300
    2010$1,194 +10.6%$170,300
    2009$1,080 $170,300 -2.9%
    2008-- $175,300 +1.5%
    2007-- $172,700
    2006-- --
    2003-- $1,830
    2001-- $1,830
    Find assessor info on the county website

    Neighborhood: 47712

    Nearby schools

    GreatSchools rating
    Schools provided by the listing agent
    • Elementary: West Terrace
    • Middle: Perry Heights
    • High: Francis Joseph Reitz
    • District: Evansville-Vanderburgh School Co

    Source: The MLS. This data may not be complete. We recommend contacting the local school district to confirm school assignments for this home.

    Get pre-qualified for a loan
    At Zillow Home Loans, we can pre-qualify you in as little as 5 minutes with no impact to your credit score.

    An equal housing lender. NMLS #10287.

    Sell for more on Zillow
    Get a Zillow Showcase℠ listing at no additional cost and you could sell for .
    $305,400
    2% more
    +$6,108
    With Zillow Showcase(estimated)
    $311,508
