Welcome Home to 1211 Meadowgate Dr, Allen, TX 75002
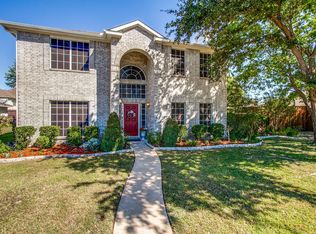
Nestled in one of Allen's preferred neighborhoods, this wonderful 5-bedroom, 3-bathroom home offers 2,442 square feet of thoughtfully designed living space at an exceptional price point.
From the moment you arrive, the large covered front porch invites you to slow down and savor the charm of this comfortable residence. Step inside to discover generous living spaces that flow seamlessly, perfect for both everyday living and entertaining.
The heart of this home is a well-appointed kitchen featuring granite countertops, abundant storage, expansive counter space, and a versatile kitchen island that serves as the ultimate gathering spot. Retreat to a spacious primary bedroom complete with a dedicated sitting area — your own private escape after a long day. Four additional bedrooms provide plenty of room for family, guests, or a home office.
Out back, the extended covered patio creates an ideal outdoor living space for barbecues, morning coffee, or simply enjoying the Texas evenings. The rear drive with convenient alley access offers added flexibility for parking and easy navigation.
The location truly shines with H-E-B grocery just minutes away on Exchange Parkway, scenic Walden Park nearby for weekend strolls, and the acclaimed Allen High School within close reach. This vibrant, family-friendly environment offers everything you need right at your doorstep.
Don't miss your chance to call this Allen gem home. Schedule your showing today!
Sold
Price Unknown
1211 Meadowgate Dr, Allen, TX 75002
5beds
2,442sqft
Single Family Residence
Built in 1997
8,276 Square Feet Lot
$449,500 Zestimate®
$--/sqft
$2,644 Estimated rent
Home value
$449,500
$427,000 - $472,000
$2,644/mo
Zestimate® history
Owner options
List your home for rent
$2,644/mo
Rent Zestimate®
Find your next renter with Zillow Rental Manager. Plus, with online applications, you can quickly screen prospective tenants – for free.
$2,644/mo
Rent Zestimate®
Refinance and save
$266/mo
Est. payment
Refinancing to a lower rate could help reduce your monthly payments and save thousands over the life of the loan.
$266/mo
Est. payment
Explore your selling options
Work with a Zillow partner agent
Leverage their expertise and Zillow's premium Showcase listings to get your home seen by more buyers.
Get startedList with your own agent
Get your home in front of millions of buyers by listing it on Zillow.
Learn how to do itSell it yourself
Take full control of how buyers see your home on Zillow by listing For Sale by Owner (FSBO).
List your homeWhat's special
Granite countertopsAbundant storageExpansive counter spaceLarge covered front porchWell-appointed kitchen
Zillow last checked:
Listing updated:
Listed by:
Deborah Mabry 0522552,
WM Realty Tx LLC 469-412-5411
Bought with:
Hai Hoang, 0656235
Monument Realty
Source: NTREIS,MLS#: 21186175
Facts & features
Interior
Bedrooms & bathrooms
- Bedrooms: 5
- Bathrooms: 3
- Full bathrooms: 2
- 1/2 bathrooms: 1
Primary bedroom
- Level: First
- Dimensions: 12 x 10
Primary bedroom
- Features: Built-in Features, Ceiling Fan(s), Dual Sinks, En Suite Bathroom, Garden Tub/Roman Tub, Linen Closet, Sitting Area in Primary, Separate Shower, Walk-In Closet(s)
- Level: Second
- Dimensions: 23 x 15
Bedroom
- Features: Ceiling Fan(s)
- Level: Second
- Dimensions: 12 x 11
Bedroom
- Features: Ceiling Fan(s)
- Level: Second
- Dimensions: 13 x 11
Bedroom
- Features: Ceiling Fan(s)
- Level: Second
- Dimensions: 14 x 9
Dining room
- Level: First
- Dimensions: 12 x 10
Kitchen
- Features: Breakfast Bar, Built-in Features, Butler's Pantry, Dual Sinks, Eat-in Kitchen, Granite Counters, Kitchen Island, Pantry
- Level: First
- Dimensions: 18 x 16
Living room
- Level: First
- Dimensions: 13 x 11
Living room
- Features: Ceiling Fan(s), Fireplace
- Level: First
- Dimensions: 20 x 16
Heating
- Electric
Cooling
- Central Air, Ceiling Fan(s), Electric
Appliances
- Included: Dishwasher, Electric Range, Electric Water Heater, Disposal, Microwave, Vented Exhaust Fan
- Laundry: Laundry in Utility Room
Features
- Built-in Features, Cathedral Ceiling(s), Decorative/Designer Lighting Fixtures, Eat-in Kitchen, Granite Counters, High Speed Internet, Kitchen Island, Cable TV, Walk-In Closet(s)
- Flooring: Carpet, Ceramic Tile, Laminate
- Has basement: No
- Number of fireplaces: 1
- Fireplace features: Decorative, Living Room, Wood Burning
Interior area
- Total interior livable area: 2,442 sqft
Property
Parking
- Total spaces: 2
- Parking features: Alley Access, Door-Single, Garage Faces Rear, Side By Side
- Attached garage spaces: 2
Features
- Levels: Two
- Stories: 2
- Patio & porch: Front Porch, Patio, Covered
- Exterior features: Rain Gutters
- Pool features: None
- Fencing: Wood
Lot
- Size: 8,276 Square Feet
- Features: Back Yard, Interior Lot, Lawn, Landscaped, Subdivision, Few Trees
Details
- Parcel number: R325300B10101
Construction
Type & style
- Home type: SingleFamily
- Architectural style: Traditional,Detached
- Property subtype: Single Family Residence
Materials
- Brick, Vinyl Siding
- Foundation: Slab
- Roof: Composition
Condition
- Year built: 1997
Utilities & green energy
- Sewer: Public Sewer
- Water: Public
- Utilities for property: Natural Gas Available, Sewer Available, Separate Meters, Water Available, Cable Available
Community & HOA
Community
- Features: Curbs, Sidewalks
- Security: Smoke Detector(s)
- Subdivision: Allen North Add Ph Two
HOA
- Has HOA: Yes
- Services included: Association Management
- HOA fee: $266 annually
- HOA name: Cma
- HOA phone: 972-942-2820
Location
- Region: Allen
Financial & listing details
- Tax assessed value: $439,945
- Annual tax amount: $7,795
- Date on market: 2/22/2026
- Cumulative days on market: 91 days
- Listing terms: Cash,Conventional,FHA,VA Loan
Price history
| Date | Event | Price |
|---|---|---|
| 7/21/2026 | Sold | -- |
Source: NTREIS #21186175 Report a problem | ||
| 7/13/2026 | Pending sale | $458,000$188/sqft |
Source: NTREIS #21186175 Report a problem | ||
| 7/13/2026 | Contingent | $458,000$188/sqft |
Source: NTREIS #21186175 Report a problem | ||
| 6/10/2026 | Pending sale | $458,000$188/sqft |
Source: NTREIS #21186175 Report a problem | ||
| 5/22/2026 | Contingent | $458,000$188/sqft |
Source: NTREIS #21186175 Report a problem | ||
| 2/22/2026 | Listed for sale | $458,000+30.9%$188/sqft |
Source: NTREIS #21186175 Report a problem | ||
| 12/3/2024 | Listing removed | $2,675$1/sqft |
Source: Zillow Rentals Report a problem | ||
| 11/28/2024 | Listed for rent | $2,675$1/sqft |
Source: Zillow Rentals Report a problem | ||
| 11/23/2024 | Listing removed | $2,675$1/sqft |
Source: Zillow Rentals Report a problem | ||
| 11/5/2024 | Price change | $2,675-0.9%$1/sqft |
Source: Zillow Rentals Report a problem | ||
| 11/1/2024 | Price change | $2,700-1.8%$1/sqft |
Source: Zillow Rentals Report a problem | ||
| 10/12/2024 | Listed for rent | $2,750+10%$1/sqft |
Source: Zillow Rentals Report a problem | ||
| 8/13/2021 | Listing removed | -- |
Source: Zillow Rental Network Premium Report a problem | ||
| 8/12/2021 | Listed for rent | $2,500$1/sqft |
Source: Zillow Rental Network Premium Report a problem | ||
| 6/7/2021 | Sold | -- |
Source: Agent Provided Report a problem | ||
| 6/3/2021 | Pending sale | $349,900+29.6%$143/sqft |
Source: NTREIS #14565620 Report a problem | ||
| 12/10/2019 | Listing removed | -- |
Source: Hudson & Marshall Report a problem | ||
| 11/15/2019 | Listed for sale | -- |
Source: Hudson & Marshall Report a problem | ||
| 8/22/2017 | Sold | -- |
Source: Agent Provided Report a problem | ||
| 8/8/2017 | Pending sale | $270,000$111/sqft |
Source: Coldwell Banker Apex Realtors #13668460 Report a problem | ||
| 8/8/2017 | Listed for sale | $270,000$111/sqft |
Source: Coldwell Banker Apex Realtors #13668460 Report a problem | ||
Public tax history
| Year | Property taxes | Tax assessment |
|---|---|---|
| 2025 | $7,795 -17.6% | $439,945 -17.5% |
| 2024 | $9,458 -3.4% | $533,178 -2.4% |
| 2023 | $9,788 +30.7% | $546,122 +44.8% |
| 2022 | $7,487 +9.5% | $377,132 +17.3% |
| 2021 | $6,837 +5.4% | $321,575 +7.6% |
| 2020 | $6,486 -5.9% | $298,737 -4.4% |
| 2019 | $6,890 +6.1% | $312,592 +11.2% |
| 2018 | $6,496 +15.5% | $281,202 +6% |
| 2017 | $5,622 | $265,313 +13.2% |
| 2016 | $5,622 +19.9% | $234,290 +8.8% |
| 2015 | $4,690 | $215,411 +14.7% |
| 2014 | $4,690 | $187,818 +7.1% |
| 2013 | -- | $175,325 -2.4% |
| 2012 | -- | $179,650 +1.9% |
| 2011 | -- | $176,335 -0.8% |
| 2010 | -- | $177,821 +0.5% |
| 2009 | -- | $176,853 +1.7% |
| 2008 | -- | $173,885 +0.6% |
| 2007 | -- | $172,878 -7.1% |
| 2006 | -- | $186,166 +6.4% |
| 2005 | -- | $175,000 +6.4% |
| 2004 | -- | $164,527 +4.4% |
| 2003 | -- | $157,546 -2.3% |
| 2002 | -- | $161,335 +2.9% |
| 2001 | -- | $156,820 +10% |
| 2000 | -- | $142,564 |
Find assessor info on the county website
Neighborhood: 75002
Nearby homes
- $433,2005 bd3 ba2.2k sqft1213 Meadowgate Dr, Allen, TX 75002Off Market
- $--3 bd2 ba1.7k sqft1209 Meadowgate Dr, Allen, TX 75002Sold

- $382,4003 bd2 ba1.5k sqft1210 Meadowbend Ct, Allen, TX 75002Off Market
- $450,8004 bd3 ba2.5k sqft1212 Meadowbend Ct, Allen, TX 75002Off Market
- $490,3004 bd2 ba2.8k sqft918 Meadowgate Dr, Allen, TX 75002Off Market
- $310,1003 bd2 ba1.5k sqft1207 Meadowgate Dr, Allen, TX 75002Off Market
- $455,1004 bd2 ba2.7k sqft1214 Meadowgate Dr, Allen, TX 75002Off Market
- $386,1003 bd2 ba1.8k sqft1208 Meadowbend Ct, Allen, TX 75002Off Market
Nearby schools
GreatSchools rating
- 9/10David And Lynda Olson Elementary SchoolGrades: PK-6Distance: 1.2 mi
- 10/10Walter & Lois Curtis Middle SchoolGrades: 7-8Distance: 1.1 mi
- 8/10Allen High SchoolGrades: 9-12Distance: 1 mi
Schools provided by the listing agent
- Elementary: Olson
- Middle: Curtis,Lowery Freshman Center
- High: Allen
- District: Allen ISD
Source: NTREIS. This data may not be complete. We recommend contacting the local school district to confirm school assignments for this home.
Get a cash offer in 3 minutes
Find out how much your home could sell for in as little as 3 minutes with a no-obligation cash offer.
Estimated market value
$449,500
Get a cash offer in 3 minutes
Find out how much your home could sell for in as little as 3 minutes with a no-obligation cash offer.
Estimated market value
$449,500
- Texas
- Collin County
- Allen
- 75002
- 1211 Meadowgate Dr
