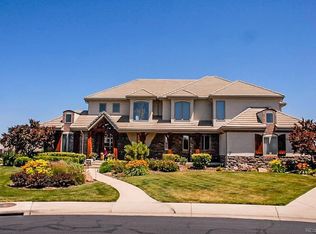
Experience Colorado luxury at its finest in this beautifully remodeled, custom-built estate in one of Highlands Ranch’s most prestigious gated communities, The Highwoods. Situated on a meticulously landscaped 0.72-acre lot, this exceptional home offers breathtaking mountain views, resort-style outdoor living, and a floorplan blending timeless elegance with everyday comfort. The backyard is an entertainer’s dream with a sparkling pool, relaxing spa, built-in fire pit, and panoramic mountain views. A large grassy area below the pool provides extra space for kids and dogs to play, making this outdoor retreat both beautiful and practical. Inside, handcrafted hardwood floors and architectural details shine throughout. The stunning kitchen features a large center island, custom white cabinetry, quartz countertops, Wolf double ovens, a 6-burner Viking gas cooktop, and built-in Sub-Zero refrigerator. It opens to a spacious family room with a cozy fireplace—perfect for entertaining or quiet nights. The main-floor primary suite offers a two-sided gas fireplace, sitting area, and dual custom walk-in closets. The luxuriously remodeled ensuite bath includes a soaking tub, heated tile floors, and a walk-in steam shower. Expansive decks one enclosed in custom glass, and one with built-in grill are ideal for enjoying Colorado’s stunning sunsets. Upstairs are three generous bedroom suites, each with private baths and stunning mountain views. The finished walk-out basement expands living space dramatically, featuring a large guest bedroom, full bath, and home gym. The open-concept entertaining area includes a stylish wet bar and large gaming/family room that opens to outdoor living spaces—ideal for gatherings, game nights, or multi-generational living. Every inch of this home is updated with high-end finishes that complement its timeless design. From views and layout to luxurious outdoor features, this home epitomizes Colorado luxury living.
Sold for $2,617,125
$2,617,125
1211 Michener Way, Highlands Ranch, CO 80126
5beds
7,082sqft
Single Family Residence
Built in 2000
0.72 Acres Lot
$2,622,400 Zestimate®
$370/sqft
$6,920 Estimated rent
Home value
$2,622,400
$2.49M - $2.75M
$6,920/mo
Zestimate® history
Owner options
List your home for rent
$6,920/mo
Rent Zestimate®
Find your next renter with Zillow Rental Manager. Plus, with online applications, you can quickly screen prospective tenants – for free.
$6,920/mo
Rent Zestimate®
Refinance and save
$12,588/mo
Est. payment
Refinancing to a lower rate could help reduce your monthly payments and save thousands over the life of the loan.
$12,588/mo
Est. payment
Explore your selling options
Work with a Zillow partner agent
Leverage their expertise and Zillow's premium Showcase listings to get your home seen by more buyers.
Get startedList with your own agent
Get your home in front of millions of buyers by listing it on Zillow.
Learn how to do itSell it yourself
Take full control of how buyers see your home on Zillow by listing For Sale by Owner (FSBO).
List your homeWhat's special
Cozy fireplaceTwo-sided gas fireplacePanoramic mountain viewsSparkling poolArchitectural detailsResort-style outdoor livingBreathtaking mountain views
Zillow last checked:
Listing updated:
Listed by:
The Northrop Group 303-525-0200 jessica@jessicanorthrop.com,
Compass - Denver
Bought with:
Bob Miner, 100004520
RE/MAX Professionals
Source: REcolorado as distributed by MLS GRID,MLS#: 6376099
Facts & features
Interior
Bedrooms & bathrooms
- Bedrooms: 5
- Bathrooms: 7
- Full bathrooms: 4
- 3/4 bathrooms: 2
- 1/2 bathrooms: 1
- Main level bathrooms: 2
- Main level bedrooms: 1
Bedroom
- Features: Primary Suite
- Level: Main
Bedroom
- Level: Upper
Bedroom
- Level: Upper
Bedroom
- Level: Upper
Bedroom
- Level: Basement
Bathroom
- Features: En Suite Bathroom, Primary Suite
- Level: Main
Bathroom
- Level: Main
Bathroom
- Features: En Suite Bathroom
- Level: Upper
Bathroom
- Features: En Suite Bathroom
- Level: Upper
Bathroom
- Features: En Suite Bathroom
- Level: Upper
Bathroom
- Level: Basement
Bathroom
- Level: Basement
Dining room
- Level: Main
Family room
- Level: Basement
Game room
- Level: Basement
Great room
- Level: Main
Kitchen
- Level: Main
Laundry
- Level: Main
Office
- Level: Main
Heating
- Forced Air, Radiant Floor
Cooling
- Central Air
Appliances
- Included: Convection Oven, Cooktop, Dishwasher, Disposal, Double Oven, Range Hood, Refrigerator, Water Purifier
- Laundry: In Unit
Features
- Built-in Features, Ceiling Fan(s), Eat-in Kitchen, Entrance Foyer, Five Piece Bath, Kitchen Island, Open Floorplan, Pantry, Primary Suite, Quartz Counters, Vaulted Ceiling(s), Walk-In Closet(s), Wet Bar
- Flooring: Carpet, Tile, Wood
- Windows: Double Pane Windows, Window Coverings, Window Treatments
- Basement: Exterior Entry,Finished,Full,Walk-Out Access
- Number of fireplaces: 4
- Fireplace features: Family Room, Gas, Gas Log, Great Room, Outside, Master Bedroom, Recreation Room
- Common walls with other units/homes: No Common Walls
Interior area
- Total structure area: 7,082
- Total interior livable area: 7,082 sqft
- Finished area above ground: 4,179
- Finished area below ground: 2,404
Property
Parking
- Total spaces: 4
- Parking features: Dry Walled, Floor Coating, Heated Garage
- Attached garage spaces: 4
Features
- Levels: Two
- Stories: 2
- Patio & porch: Covered, Deck, Front Porch, Patio
- Exterior features: Barbecue, Fire Pit, Gas Grill, Lighting, Private Yard, Water Feature
- Has private pool: Yes
- Pool features: Outdoor Pool, Private
- Has spa: Yes
- Spa features: Steam Room, Spa/Hot Tub
- Fencing: Full
- Has view: Yes
- View description: Mountain(s)
Lot
- Size: 0.72 Acres
- Features: Corner Lot, Cul-De-Sac, Irrigated, Landscaped, Master Planned
Details
- Parcel number: R0392600
- Zoning: PDU
- Special conditions: Standard
Construction
Type & style
- Home type: SingleFamily
- Architectural style: Mountain Contemporary
- Property subtype: Single Family Residence
Materials
- Brick, Frame
- Roof: Concrete
Condition
- Updated/Remodeled
- Year built: 2000
Utilities & green energy
- Sewer: Public Sewer
- Water: Public
- Utilities for property: Cable Available, Electricity Connected, Internet Access (Wired)
Community & HOA
Community
- Security: Smart Cameras, Smoke Detector(s)
- Subdivision: Highwoods
HOA
- Has HOA: Yes
- Amenities included: Clubhouse, Fitness Center, Gated, Playground, Pool, Sauna, Spa/Hot Tub, Tennis Court(s), Trail(s)
- Services included: Maintenance Grounds, Recycling, Trash
- HOA fee: $171 quarterly
- HOA name: HRCA
- HOA phone: 303-471-8815
- Second HOA fee: $3,600 annually
- Second HOA name: Highwoods/Hammersmith Management
- Second HOA phone: 303-980-0700
Location
- Region: Highlands Ranch
Financial & listing details
- Price per square foot: $370/sqft
- Tax assessed value: $2,439,103
- Annual tax amount: $17,083
- Date on market: 10/3/2025
- Listing terms: Cash,Conventional,Jumbo
- Exclusions: Seller's Personal Property, Washer/Dryer, Freezer In Basement, Refigerator In Basement Kitchen
- Ownership: Individual
- Electric utility on property: Yes
- Road surface type: Paved
Price history
| Date | Event | Price |
|---|---|---|
| 10/31/2025 | Sold | $2,617,125-2.2%$370/sqft |
Source:  REcolorado as distributed by MLS GRID #6376099 Report a problem REcolorado as distributed by MLS GRID #6376099 Report a problem | ||
| 10/5/2025 | Pending sale | $2,675,000$378/sqft |
Source: REcolorado as distributed by MLS GRID #6376099 Report a problem | ||
| 10/3/2025 | Listed for sale | $2,675,000+18.9%$378/sqft |
Source: REcolorado as distributed by MLS GRID #6376099 Report a problem | ||
| 8/30/2022 | Sold | $2,250,000-4.3%$318/sqft |
Source: EXIT Realty solds #-5012139275708646905 Report a problem | ||
| 8/4/2022 | Listed for sale | $2,350,000+49.7%$332/sqft |
Source:  Exit Realty #1700154 Report a problem Exit Realty #1700154 Report a problem | ||
| 4/16/2002 | Sold | $1,570,000+18.8%$222/sqft |
Source: Public Record Report a problem | ||
| 3/2/2000 | Sold | $1,321,250$187/sqft |
Source: Public Record Report a problem | ||
Public tax history
| Year | Property taxes | Tax assessment |
|---|---|---|
| 2025 | $17,083 +0.2% | $152,440 -17.6% |
| 2024 | $17,052 +63.3% | $184,930 -1% |
| 2023 | $10,443 -3.8% | $186,730 +54% |
| 2022 | $10,860 | $121,250 -2.8% |
| 2021 | -- | $124,730 +8.3% |
| 2020 | $10,684 +7.8% | $115,200 |
| 2019 | $9,913 +7.4% | $115,200 +9.8% |
| 2018 | $9,232 +9.8% | $104,890 |
| 2017 | $8,407 +80.3% | $104,890 -1.4% |
| 2016 | $4,664 -51.1% | $106,380 |
| 2015 | $9,528 +12.6% | $106,380 +21.9% |
| 2014 | $8,461 | $87,260 |
| 2013 | -- | $87,260 -9.7% |
| 2012 | -- | $96,600 |
| 2011 | -- | $96,600 -9.8% |
| 2010 | -- | $107,100 -2.5% |
| 2009 | $5,259 | $109,820 |
| 2008 | -- | $109,820 +9% |
| 2007 | -- | $100,760 |
| 2006 | $9,640 +6.3% | $100,760 +6.3% |
| 2004 | $9,069 -29.2% | $94,790 +3% |
| 2003 | $12,810 | $92,060 |
| 2002 | -- | $92,060 +116.9% |
| 2001 | $4,197 +38.6% | $42,440 +51.5% |
| 2000 | $3,028 | $28,010 |
Find assessor info on the county website
Neighborhood: 80126
Nearby homes
- $1,928,9004 bd6 ba5.3k sqft1191 Michener Way, Highlands Ranch, CO 80126Off Market
- $2,127,5005 bd5 ba6.9k sqft1231 Michener Way, Highlands Ranch, CO 80126Off Market
- $2,064,1004 bd4 ba3.9k sqft1171 Michener Way, Highlands Ranch, CO 80126Off Market
- $1,769,4005 bd5 ba5.4k sqft1212 Michener Way, Highlands Ranch, CO 80126Off Market
- $2,490,0006 bd5 ba6.7k sqft1192 Michener Way, Highlands Ranch, CO 80126Sold
- $2,267,7005 bd6 ba8.1k sqft1123 Rutherford Way, Highlands Ranch, CO 80126Off Market
- $2,342,3004 bd4 ba6.1k sqft1143 Rutherford Way, Highlands Ranch, CO 80126Off Market
- $2,299,4004 bd4 ba7.2k sqft1103 Rutherford Way, Highlands Ranch, CO 80126Off Market
Nearby schools
GreatSchools rating
- 8/10Bear Canyon Elementary SchoolGrades: PK-6Distance: 0.7 mi
- 5/10Mountain Ridge Middle SchoolGrades: 7-8Distance: 1.2 mi
- 9/10Mountain Vista High SchoolGrades: 9-12Distance: 0.8 mi
Schools provided by the listing agent
- Elementary: Bear Canyon
- Middle: Mountain Ridge
- High: Mountain Vista
- District: Douglas RE-1
Source: REcolorado as distributed by MLS GRID. This data may not be complete. We recommend contacting the local school district to confirm school assignments for this home.
Get a cash offer in 3 minutes
Find out how much your home could sell for in as little as 3 minutes with a no-obligation cash offer.
Estimated market value
$2,622,400
Get a cash offer in 3 minutes
Find out how much your home could sell for in as little as 3 minutes with a no-obligation cash offer.
Estimated market value
$2,622,400
- Colorado
- Douglas County
- Highlands Ranch
- 80126
- 1211 Michener Way
Nearby cities
Nearby zip codes
Other Highlands Ranch Topics
