Skip main navigation
Sold for $275,000
  • $275,000

    1211 Midland Ave, York, PA 17403

    3beds
    1,788sqft
    Single Family Residence
    Built in 1957
    7,980 Square Feet Lot
    $309,700 Zestimate®
    $154/sqft
    $2,010 Estimated rent

    Home value

    $309,700

    $294,000 - $325,000

    $2,010/mo

    Zestimate® history
    Loading
    Loading...

    Owner options

    List your home for rent

    $2,010/mo

    Rent Zestimate®

    Find your next renter with Zillow Rental Manager. Plus, with online applications, you can quickly screen prospective tenants – for free.

    Learn more

    $2,010/mo

    Rent Zestimate®

    Refinance and save

    $1,817/mo

    Est. payment

    Refinancing to a lower rate could help reduce your monthly payments and save thousands over the life of the loan.

    See today's rates

    $1,817/mo

    Est. payment

    Explore your selling options

    Work with a Zillow partner agent

    Leverage their expertise and Zillow's premium Showcase listings to get your home seen by more buyers.

    Get started

    List with your own agent

    Get your home in front of millions of buyers by listing it on Zillow.

    Learn how to do it

    Sell it yourself

    Take full control of how buyers see your home on Zillow by listing For Sale by Owner (FSBO).

    List your home

    What's special

    Gas burning fireplaceSecond fireplaceWood burningGame roomBeautiful mature treesOutdoor spacesAdditional cooking space
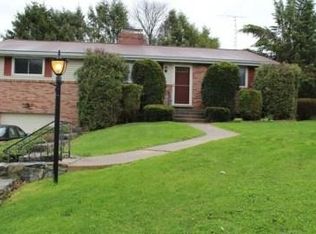
    Located in the highly desirable York Suburban School District, welcome to 1211 Midland Ave! With its fantastic location near I83, shopping, and more, this property offers both convenience and comfort. This 3 bedroom, 2 bath ranch style home in the Hollywood Heights neighborhood is ready and waiting for its new owner! Enjoy single-level living in this spacious rancher complete with large living areas and bedrooms. Relax in the cozy living room, complete with a gas burning fireplace, hardwood floors and large windows that flood the room with natural light! Whether you're preparing a quick breakfast or hosting a dinner party, this sizeable kitchen (complete with new stainless steel appliances and oversized gas range) is sure to inspire culinary delights. If that wasn’t enough, you have a fully functional range in the basement for additional cooking space! The partially finished basement, complete with full bath and second fireplace (wood burning), provides ample space for an office, playroom, game room or even additional bedroom! Step outside and enjoy the outdoor spaces this property has to offer. Relax and entertain on the patio, perfect for summer barbecues or enjoying a morning cup of coffee. Beautiful mature trees and a fully fenced backyard ensure ample privacy on all sides! One of the many highlights of this home is the new HVAC system, ensuring year-round comfort and energy efficiency. All that's left is for you to do is move right in and make 1211 Midland Ave. your new home sweet home!

    Zillow last checked:

    Listing updated:

    Listed by:

    Ashley Bleacher 717-314-4985,

    Howard Hanna Real Estate Services - Lancaster,

    Co-Listing Agent: Devin Bolton 443-808-7971,

    Howard Hanna Real Estate Services - Lancaster

    Bought with:

    Ada Rivera, RM424646

    Home 1st Realty

    Source: Bright MLS,MLS#: PAYK2043820MLS Logo

    Facts & features

    Interior

    Bedrooms & bathrooms
    • Bedrooms: 3
    • Bathrooms: 2
    • Full bathrooms: 2
    • Main level bathrooms: 1
    • Main level bedrooms: 3
    Rooms
    • Room types: Living Room, Dining Room, Bedroom 2, Bedroom 3, Kitchen, Bedroom 1
    Basement
    • Area: 500
    Heating
    • Forced Air, Natural Gas
    Cooling
    • Central Air, Electric
    Appliances
    • Included: Dishwasher, Refrigerator, Stainless Steel Appliance(s), Cooktop, Washer, Dryer, Electric Water Heater
    Features
    • Formal/Separate Dining Room, Eat-in Kitchen, Ceiling Fan(s), Dining Area, Entry Level Bedroom, Family Room Off Kitchen, Other
    • Flooring: Hardwood, Ceramic Tile, Vinyl, Wood
    • Basement: Partially Finished,Walk-Out Access,Full,Exterior Entry
    • Number of fireplaces: 2
    • Fireplace features: Wood Burning, Gas/Propane, Wood Burning Stove
    Interior area
    • Total structure area: 2,576
    • Total interior livable area: 1,788 sqft
    • Finished area above ground: 1,288
    • Finished area below ground: 500

    Property

    Parking
    • Total spaces: 1
    • Parking features: Garage Faces Front, Attached, Driveway
    • Attached garage spaces: 1
    • Has uncovered spaces: Yes
    Accessibility
    • Accessibility features: 2+ Access Exits
    Features
    • Levels: One
    • Stories: 1
    • Patio & porch: Patio, Porch
    • Pool features: None
    • Fencing: Full,Wood,Back Yard
    Lot
    • Size: 7,980 Square Feet
    Details
    • Additional structures: Above Grade, Below Grade
    • Parcel number: 480001802340000000
    • Zoning: RESIDENTIAL
    • Special conditions: Standard

    Construction

    Type & style
    • Home type: SingleFamily
    • Architectural style: Ranch/Rambler
    • Property subtype: Single Family Residence
    Materials
    • Brick, Stick Built, Vinyl Siding
    • Foundation: Block
    • Roof: Asphalt,Shingle
    Condition
    • Good
    • New construction: No
    • Year built: 1957

    Utilities & green energy

    • Sewer: Public Sewer
    • Water: Public

    Community & HOA

    Community
    • Subdivision: Hollywood Heights
    HOA
    • Has HOA: No
    Location
    • Region: York
    • Municipality: SPRING GARDEN TWP

    Financial & listing details

    • Price per square foot: $154/sqft
    • Tax assessed value: $116,800
    • Annual tax amount: $4,175
    • Date on market: 7/8/2023
    • Listing agreement: Exclusive Right To Sell
    • Listing terms: Cash,Conventional,FHA,VA Loan
    • Inclusions: Kitchen Refrigerator And Basement, Oven In Kitchen And Basement, Microwave, Washer, Dryer, Shed
    • Exclusions: Freezer In Basement
    • Ownership: Fee Simple

    Price history

    DateEventPrice
    8/11/2023Sold$275,000$154/sqft
    Source: Bright MLS #PAYK2043820 Report a problem
    7/11/2023Pending sale$275,000+14.6%$154/sqft
    Source: Bright MLS #PAYK2043820 Report a problem
    7/8/2023Listed for sale$239,900+84.7%$134/sqft
    Source: Bright MLS #PAYK2043820 Report a problem
    6/21/2012Sold$129,900$73/sqft
    Source: Public Record Report a problem
    5/8/2012Price change$129,900-7.1%$73/sqft
    Source: Prudential Bob Yost Homesale Services #21202980 Report a problem
    3/23/2012Listed for sale$139,900$78/sqft
    Source: Prudential Bob Yost Homesale Services #21202980 Report a problem

    Public tax history

    YearProperty taxesTax assessment
    2025$4,422 +2.4%$116,800
    2024$4,317 +1.4%$116,800
    2023$4,259 +9.1%$116,800
    2022$3,904 -1.3%$116,800
    2021$3,956 +2.1%$116,800
    2020$3,877 +2.6%$116,800
    2019$3,779 +2.1%$116,800
    2018$3,700 +312.2%$116,800
    2017$898 $116,800
    2016-- $116,800
    2015-- $116,800
    2014-- $116,800
    2013-- $116,800
    2012-- $116,800
    2011-- $116,800
    2010-- $116,800
    2009-- $116,800
    2008-- $116,800
    2007-- $116,800
    2006-- $116,800 +22.8%
    2005-- $95,090
    2004-- $95,090
    2003-- $95,090
    2002-- $95,090
    2000-- $95,090
    1999-- $95,090
    Find assessor info on the county website

    Neighborhood: Valley View

    Nearby schools

    GreatSchools rating
    Schools provided by the listing agent
    • Elementary: Valley View
    • Middle: York Suburban
    • High: York Suburban
    • District: York Suburban

    Source: Bright MLS. This data may not be complete. We recommend contacting the local school district to confirm school assignments for this home.

    Get pre-qualified for a loan
    At Zillow Home Loans, we can pre-qualify you in as little as 5 minutes with no impact to your credit score.

    An equal housing lender. NMLS #10287.

    Sell for more on Zillow
    Get a Zillow Showcase℠ listing at no additional cost and you could sell for .
    $309,700
    2% more
    +$6,194
    With Zillow Showcase(estimated)
    $315,894