Sun-Drenched Luxury in the Trails of Sierrafield!
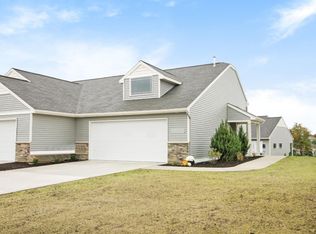
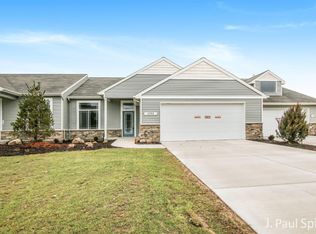
Experience effortless living in this ''like-new,'' move-in-ready condo located in the highly desirable Byron Center area. Designed with accessibility and comfort in mind, this zero-entry home features a bright, airy layout flooded with natural light.
Highlights You'll Love:
Flexible Space: 2 spacious bedrooms with the easy potential for a 3rd.
Bathrooms: 2 full baths plus a convenient half bath.
Incredible storage solutions throughout with a pantry.
Main Floor Ease: Main floor laundry and a 2-stall garage with additional attic storage.
Finished Walkout: Expand your living space in the bright lower level.
Pet Friendly: Bring your furry friends--both dogs and cats are welcome!
Location is everything! You are steps away from the Kent Trail and minutes from premium shopping and dining. Plus, Sierrafield is VA financing approved, making this a rare find for veterans and active-duty buyers.
Sold
$350,500
1211 Monte Rio Ct SW, Byron Center, MI 49315
2beds
1,936sqft
Condominium
Built in 2020
-- sqft lot
$350,700 Zestimate®
$181/sqft
$2,500 Estimated rent
Home value
$350,700
$333,000 - $368,000
$2,500/mo
Zestimate® history
Loading...
Owner options
List your home for rent
$2,500/mo
Rent Zestimate®
Find your next renter with Zillow Rental Manager. Plus, with online applications, you can quickly screen prospective tenants – for free.
$2,500/mo
Rent Zestimate®
Refinance and save
$2,502/mo
Est. payment
Refinancing to a lower rate could help reduce your monthly payments and save thousands over the life of the loan.
$2,502/mo
Est. payment
Explore your selling options
Work with a Zillow partner agent
Leverage their expertise and Zillow's premium Showcase listings to get your home seen by more buyers.
Get startedList with your own agent
Get your home in front of millions of buyers by listing it on Zillow.
Learn how to do itSell it yourself
Take full control of how buyers see your home on Zillow by listing For Sale by Owner (FSBO).
List your homeWhat's special
Zero-entry homeMain floor laundry
Zillow last checked:
Listing updated:
Listed by:
JoLane J Tomlinson 616-952-1900,
Buskard Group Real Estate
Bought with:
Julie A Walter, 6501451304
RE/MAX of Grand Rapids (FH)
Source: MichRIC,MLS#: 26009339
Facts & features
Interior
Bedrooms & bathrooms
- Bedrooms: 2
- Bathrooms: 3
- Full bathrooms: 2
- 1/2 bathrooms: 1
- Main level bedrooms: 1
Primary bedroom
- Level: Main
- Area: 195
- Dimensions: 13.00 x 15.00
Bedroom 2
- Level: Lower
- Area: 169
- Dimensions: 13.00 x 13.00
Primary bathroom
- Level: Main
- Area: 72
- Dimensions: 9.00 x 8.00
Bathroom 1
- Level: Main
Bathroom 3
- Level: Lower
- Area: 91
- Dimensions: 13.00 x 7.00
Bonus room
- Level: Lower
- Area: 442
- Dimensions: 17.00 x 26.00
Dining room
- Level: Main
- Area: 110
- Dimensions: 10.00 x 11.00
Family room
- Level: Lower
- Area: 252
- Dimensions: 14.00 x 18.00
Kitchen
- Level: Main
- Area: 216
- Dimensions: 18.00 x 12.00
Laundry
- Level: Main
- Area: 81
- Dimensions: 9.00 x 9.00
Living room
- Level: Main
- Area: 308
- Dimensions: 14.00 x 22.00
Utility room
- Level: Lower
- Area: 132
- Dimensions: 11.00 x 12.00
Heating
- Forced Air
Cooling
- Central Air
Appliances
- Included: Dishwasher, Microwave, Oven, Range, Refrigerator
- Laundry: Electric Dryer Hookup, In Unit, Main Level
Features
- Eat-in Kitchen, Pantry
- Flooring: Carpet, Vinyl
- Windows: Insulated Windows
- Basement: Full,Walk-Out Access
- Has fireplace: No
Interior area
- Total structure area: 1,136
- Total interior livable area: 1,936 sqft
- Finished area below ground: 0
Property
Parking
- Total spaces: 2
- Parking features: Garage Faces Front, Attached
- Garage spaces: 2
Accessibility
- Accessibility features: 36 Inch Entrance Door, 36' or + Hallway, Accessible Entrance
Features
- Stories: 1
Lot
- Features: Site Condo
Details
- Parcel number: 412111385067
- Zoning description: NA
Construction
Type & style
- Home type: Condo
- Architectural style: Ranch
- Property subtype: Condominium
Materials
- Stone, Vinyl Siding
- Roof: Composition,Shingle
Condition
- New construction: No
- Year built: 2020
Utilities & green energy
- Sewer: Public Sewer
- Water: Public
- Utilities for property: Natural Gas Connected, Cable Connected
Community & neighborhood
Location
- Region: Byron Center
- Subdivision: Trails of Sierrafield
HOA & financial
HOA
- Has HOA: Yes
- HOA fee: $312 monthly
- Amenities included: Clubhouse, Meeting Room
- Services included: Water, Trash, Snow Removal, Maintenance Grounds
- Association phone: 616-583-9365
Other
Other facts
- Listing terms: Cash,VA Loan,Conventional
- Road surface type: Paved
Price history
| Date | Event | Price |
|---|---|---|
| 3/30/2026 | Sold | $350,500+2.5%$181/sqft |
Source:  MichRIC #26009339 Report a problem MichRIC #26009339 Report a problem | ||
| 3/13/2026 | Pending sale | $342,000$177/sqft |
Source: MichRIC #26009339 Report a problem | ||
| 3/12/2026 | Listed for sale | $342,000+29.5%$177/sqft |
Source: MichRIC #26009339 Report a problem | ||
| 4/9/2021 | Sold | $264,000$136/sqft |
Source: Public Record Report a problem | ||
Public tax history
| Year | Property taxes | Tax assessment |
|---|---|---|
| 2025 | $4,872 | $189,300 +10.7% |
| 2024 | -- | $171,000 +38.3% |
| 2021 | -- | $123,600 |
Find assessor info on the county website
Neighborhood: 49315
Nearby schools
GreatSchools rating
- 9/10Brown Elementary SchoolGrades: K-4Distance: 1.6 mi
- 7/10Robert L. Nickels Intermediate SchoolGrades: 3-7Distance: 2.7 mi
- 7/10Byron Center High SchoolGrades: 9-12Distance: 1.4 mi
Get a cash offer in 3 minutes
Find out how much your home could sell for in as little as 3 minutes with a no-obligation cash offer.
Estimated market value
$350,700
Get a cash offer in 3 minutes
Find out how much your home could sell for in as little as 3 minutes with a no-obligation cash offer.
Estimated market value
$350,700
- Michigan
- Kent County
- Byron Center
- 49315
- 1211 Monte Rio Ct SW
Nearby cities
Nearby neighborhoods
Nearby zip codes
Other Byron Center Topics
