Enjoy easy one level living at this sprawling 2,518 sq ft brick rambler perfectly sited on a spacious half acre lot in sought after Wellington Heights!! The current owners have thoughtfully reconfigured and renovated the main level to create an open concept kitchen, dining and family room perfect for entertaining and allowing natural light to flood the home. The 2021 renovation included removing two walls (+ installing a support beam) to create an absolutely stunning and expanded new kitchen and wet bar. The high-end kitchen features custom inset cabinetry (to the ceiling with slow close drawers and cabinets), modern hardware, under-cabinet lighting, large island with tons of additional storage and seating, modern pendant lighting, Calacatta gold quartz countertops and full height backsplash behind oven range hood, white farm sink, new range hood and microwave drawer, and additional bar height-seating along kitchen countertop. All other kitchen appliances are 2018. The wet bar has matching custom inset cabinetry (to ceiling, slow close), bar sink, beverage refrigerator, two floating shelves and tile backsplash. The kitchen opens to a huge family room with shiplap accent wall at entry and cozy wood burning fireplace. On the back side of the home the kitchen opens to a spacious dining room with chic accent ceiling and designer light fixture. Kitchen door walks out to the back patio and yard making for easy indoor to outdoor dining and entertaining. Down the hall and thoughtfully separated from the living and entertaining spaces are 3 generous secondary bedrooms, two full baths each with tub showers, and laundry room with sink and storage. On the rear side of the home is the incredibly spacious and peaceful primary retreat complete with vaulted ceiling, two walk-in closets and en suite bath with oversized vanity, private water closet, soaking tub and shower. Pocket doors lead from the primary suite to a private office (also on the rear side of the house) making work from home easy. Don't work from home? Use this space as a separate playroom or homework area! Two pull down stairs to attic storage, 2 zone HVAC, 2 hot water heaters, hardwood floors throughout all but 1 bedroom (which has brand new carpet), dimmable recessed lighting in kitchen and living spaces. The huge fully fenced backyard is complete with patio + firepit, mature trees, play equipment and 2 sheds for storage - one is conveniently at the top of the driveway making for perfect stroller, bike, scooter etc. storage, the other is in the corner of the backyard perfect for yard tools etc. There is also an amazing finished detached structure in the backyard -roughly 160 square foot oasis of opportunity (currently being used as a gym!) that has wall unit AC, storage cabinets and recessed lighting. Enjoy living just a short stroll to McCutcheon park + playground and the Mount Vernon Bike Trail (along the GW Parkway)! Less than 1 mile to beloved Hollin Hall shopping center where you'll find grocery store, coffee shop, variety store, convenience store, bank, restaurants, hardware store and more! Easy commuting to Old Town Alexandria, Fort Belvoir, The Pentagon and DC! Less than 4 miles to Huntington Metro Station and less than 10 miles to National Airport. Do not miss this incredible opportunity in Waynewood Elem School District. Full detailed list of upgrades and floor plan available upon request and at the home.
Sold for $1,100,000
Zillow last checked:
Listing updated:
Bought with:
Mike Lederman
Compass
Source: Bright MLS,MLS#: VAFX2159824
Price history
| Date | Event | Price |
|---|---|---|
| 1/31/2024 | Sold | $1,100,000+10.6%$437/sqft |
Source:  Bright MLS #VAFX2159824 Report a problem Bright MLS #VAFX2159824 Report a problem | ||
| 1/13/2024 | Pending sale | $995,000$395/sqft |
Source: Bright MLS #VAFX2159824 Report a problem | ||
| 1/11/2024 | Listed for sale | $995,000+13.7%$395/sqft |
Source: Bright MLS #VAFX2159824 Report a problem | ||
| 5/12/2021 | Sold | $875,000+20.9%$347/sqft |
Source: Public Record Report a problem | ||
| 4/27/2018 | Sold | $724,000+1.5%$288/sqft |
Source: Public Record Report a problem | ||
| 3/14/2018 | Listed for sale | $713,000-2.3%$283/sqft |
Source: Upsidedoor Inc, #1000266572 Report a problem | ||
| 5/24/2017 | Listing removed | $729,500$290/sqft |
Source: RE/MAX Gateway, LLC #FX9912137 Report a problem | ||
| 3/30/2017 | Price change | $729,500-2.7%$290/sqft |
Source: RE/MAX Gateway, LLC #FX9884018 Report a problem | ||
| 3/10/2017 | Listed for sale | $750,000+331%$298/sqft |
Source: RE/MAX Gateway, LLC #FX9884018 Report a problem | ||
| 1/1/2015 | Sold | $174,000-73.2%$69/sqft |
Source:  Long & Foster Broker Feed #VAFX689866_100 Report a problem Long & Foster Broker Feed #VAFX689866_100 Report a problem | ||
| 3/18/2013 | Sold | $650,000+10.2%$258/sqft |
Source: Public Record Report a problem | ||
| 10/30/2002 | Sold | $590,000+96%$234/sqft |
Source: Public Record Report a problem | ||
| 5/2/2001 | Sold | $301,000+73%$120/sqft |
Source: Public Record Report a problem | ||
| 2/28/1997 | Sold | $174,000$69/sqft |
Source: Public Record Report a problem | ||
Nearby homes
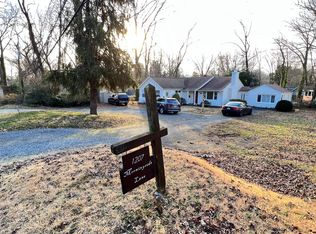
- $943,0003 bd2 ba1.8k sqft1207 Morningside Ln, Alexandria, VA 22308Off Market
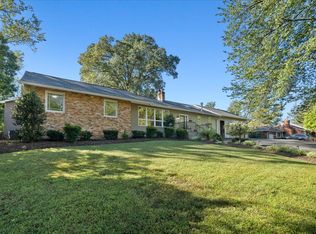
- $1,121,2004 bd3 ba3.2k sqft1217 Morningside Ln, Alexandria, VA 22308Off Market
- $1,002,100-- bd2 ba1.9k sqft1214 Woodcliff Ct, Alexandria, VA 22308Off Market
- $1,027,6003 bd4 ba1.8k sqft1218 Woodcliff Ct, Alexandria, VA 22308Off Market
Get a cash offer in 3 minutes
Find out how much your home could sell for in as little as 3 minutes with a no-obligation cash offer.
Estimated market value
$1,177,600
