Welcome to this charming Cape Cod–style home that blends classic character with flexible living and beautiful natural surroundings. Offering five bedrooms and three full bathrooms, this home is thoughtfully designed with one full bath on each level, providing comfort and convenience throughout. The first floor features three bedrooms, perfect for those seeking one-level living or adaptable spaces—ideal for home offices, guest rooms, a playroom, or creative studios. Upstairs, you’ll find two generously sized bedrooms that offer privacy and peaceful retreats. The exposed basement is a standout opportunity: already framed with all electrical run, it’s ready to be finished to suit your needs—whether you envision a family room, gym, workshop, or additional living space. Large windows bring in natural light and offer views of the backyard, making the lower level feel open and inviting. Enjoy seasonal beauty year-round with mountain views in the winter and lush green surroundings in spring and summer. Off the dining area, a concrete deck overlooks the backyard—perfect for morning coffee, outdoor dining, or entertaining friends and family. Additional features include a storage shed for tools, equipment, or hobbies, and a layout that truly adapts to your lifestyle. Whether you’re working from home, hosting guests, or growing into the space over time, this home offers both function and flexibility in a serene setting. A wonderful opportunity to make this home uniquely yours
Sold for $300,500
$300,500
1211 Mountainview Blvd, Dauphin, PA 17018
5beds
2,791sqft
Single Family Residence
Built in 1960
0.92 Acres Lot
$303,600 Zestimate®
$108/sqft
$2,746 Estimated rent
Home value
$303,600
$279,000 - $331,000
$2,746/mo
Zestimate® history
Owner options
List your home for rent
$2,746/mo
Rent Zestimate®
Find your next renter with Zillow Rental Manager. Plus, with online applications, you can quickly screen prospective tenants – for free.
$2,746/mo
Rent Zestimate®
Refinance and save
$1,925/mo
Est. payment
Refinancing to a lower rate could help reduce your monthly payments and save thousands over the life of the loan.
$1,925/mo
Est. payment
Explore your selling options
Work with a Zillow partner agent
Leverage their expertise and Zillow's premium Showcase listings to get your home seen by more buyers.
Get startedList with your own agent
Get your home in front of millions of buyers by listing it on Zillow.
Learn how to do itSell it yourself
Take full control of how buyers see your home on Zillow by listing For Sale by Owner (FSBO).
List your homeWhat's special
Views of the backyardFive bedrooms
Zillow last checked:
Listing updated:
Listed by:
Dawn Freeland 717-557-3876,
Keller Williams of Central PA
Bought with:
JOSHUA ARMOUR, RS319754
Better Homes and Gardens Real Estate - Maturo PA
Source: Bright MLS,MLS#: PADA2052974
Facts & features
Interior
Bedrooms & bathrooms
- Bedrooms: 5
- Bathrooms: 3
- Full bathrooms: 3
- Main level bathrooms: 1
- Main level bedrooms: 3
Basement
- Area: 600
Heating
- Hot Water, Oil
Cooling
- Wall Unit(s), Electric
Appliances
- Included: Electric Water Heater
- Laundry: Main Level
Features
- Basement: Walk-Out Access,Partially Finished
- Number of fireplaces: 1
Interior area
- Total structure area: 2,791
- Total interior livable area: 2,791 sqft
- Finished area above ground: 2,191
- Finished area below ground: 600
Property
Parking
- Parking features: Driveway
- Has uncovered spaces: Yes
Accessibility
- Accessibility features: None
Features
- Levels: One and One Half
- Stories: 1.5
- Exterior features: Balcony
- Pool features: None
- Has view: Yes
- View description: Trees/Woods, Mountain(s), Street
Lot
- Size: 0.92 Acres
Details
- Additional structures: Above Grade, Below Grade, Outbuilding
- Parcel number: 430440080000000
- Zoning: RESIDENTIAL
- Special conditions: Standard
Construction
Type & style
- Home type: SingleFamily
- Architectural style: Cape Cod
- Property subtype: Single Family Residence
Materials
- Frame
- Foundation: Block
Condition
- Average
- New construction: No
- Year built: 1960
Utilities & green energy
- Sewer: On Site Septic
- Water: Well
Community & HOA
Community
- Subdivision: Riverview
HOA
- Has HOA: No
Location
- Region: Dauphin
- Municipality: MIDDLE PAXTON TWP
Financial & listing details
- Price per square foot: $108/sqft
- Tax assessed value: $127,100
- Annual tax amount: $3,434
- Date on market: 2/5/2026
- Listing agreement: Exclusive Right To Sell
- Listing terms: Cash,Conventional
- Inclusions: Washer, Dryer, Stove, Storage Shed.
- Ownership: Fee Simple
Price history
| Date | Event | Price |
|---|---|---|
| 3/13/2026 | Sold | $300,500+0.8%$108/sqft |
Source:  Bright MLS #PADA2052974 Report a problem Bright MLS #PADA2052974 Report a problem | ||
| 2/10/2026 | Pending sale | $298,000$107/sqft |
Source: Bright MLS #PADA2052974 Report a problem | ||
| 2/5/2026 | Listed for sale | $298,000+77.9%$107/sqft |
Source: Bright MLS #PADA2052974 Report a problem | ||
| 10/13/2021 | Sold | $167,500$60/sqft |
Source: Public Record Report a problem | ||
Public tax history
| Year | Property taxes | Tax assessment |
|---|---|---|
| 2025 | $3,329 +6.1% | $127,100 |
| 2023 | $3,138 | $127,100 |
| 2022 | $3,138 | $127,100 |
| 2021 | $3,138 +241.7% | $127,100 |
| 2020 | $918 | $127,100 |
| 2019 | $918 -68.2% | $127,100 |
| 2018 | $2,889 | $127,100 |
| 2017 | -- | $127,100 |
| 2016 | -- | $127,100 |
| 2015 | -- | $127,100 |
| 2014 | -- | $127,100 |
| 2013 | -- | $127,100 |
| 2012 | -- | $127,100 |
| 2011 | -- | $127,100 |
| 2010 | -- | $127,100 |
| 2008 | -- | $127,100 |
| 2007 | -- | $127,100 |
| 2006 | -- | $127,100 |
Find assessor info on the county website
Neighborhood: 17018
Nearby homes
- $245,7003 bd1 ba1.6k sqft1221 Mountainview Blvd, Dauphin, PA 17018Off Market
- $221,7002 bd1 ba1.2k sqft1201 Mountainview Blvd, Dauphin, PA 17018Off Market
- $319,3004 bd2 ba1.6k sqft1210 Mountainview Blvd, Dauphin, PA 17018Off Market
- $304,6003 bd3 ba1.8k sqft1220 Mountainview Blvd, Dauphin, PA 17018Off Market
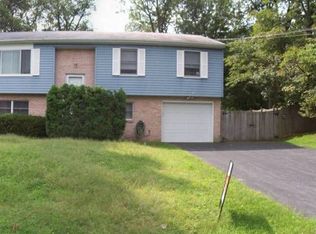
- $260,6003 bd1 ba1.5k sqft1231 Mountainview Blvd, Dauphin, PA 17018Off Market
- $343,9003 bd1 ba1.4k sqft1200 Mountainview Blvd, Dauphin, PA 17018Off Market
- $277,3003 bd2 ba1.8k sqft1212 Red Hill Rd, Dauphin, PA 17018Off Market
- $321,5002 bd2 ba2.6k sqft1230 Mountainview Blvd, Dauphin, PA 17018Off Market
Nearby schools
GreatSchools rating
- 6/10Middle Paxton El SchoolGrades: K-5Distance: 2.4 mi
- 7/10Central Dauphin Middle SchoolGrades: 6-8Distance: 10.3 mi
- 5/10Central Dauphin Senior High SchoolGrades: 9-12Distance: 11.6 mi
Schools provided by the listing agent
- Elementary: Middle Paxton
- Middle: Central Dauphin
- High: Central Dauphin
- District: Central Dauphin
Source: Bright MLS. This data may not be complete. We recommend contacting the local school district to confirm school assignments for this home.


Get pre-qualified for a loan
At Zillow Home Loans, we can pre-qualify you in as little as 5 minutes with no impact to your credit score.An equal housing lender. NMLS #10287.
Sell for more on Zillow
Get a Zillow Showcase℠ listing at no additional cost and you could sell for .
$303,600
2% more
+$6,072
With Zillow Showcase(estimated)
$309,672
- Pennsylvania
- Dauphin County
- Dauphin
- 17018
- 1211 Mountainview Blvd
Nearby cities
Nearby zip codes
Other Dauphin Topics
