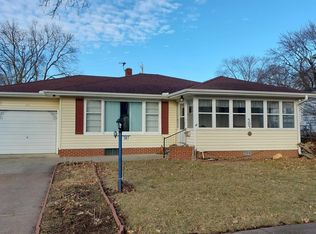
1211 N 6th Street, Red Oak - This home sits on the corner lot of 6th and Maple Streets. There is a welcoming covered 10x7 front porch. Inside the front entry is an electric fireplace with a stone hearth and leaded glass window. There are oak column dividers to the living room and another set of oak column dividers to the dining room with buffet windows. The living room, dining room and kitchen all have oak hardwood floors. The recently remodeled kitchen has Schrock cabinetry, some with glass front cupboards, and slide out shelves. There are stainless steel appliances, including a 5-burner gas stove, dishwasher, and refrigerator. There is also a built-in microwave. There is a large kitchen peninsula with room for seating and French sliding glass doors to the back deck, with is 19x18 and great for grilling and outdoor dining. The main floor full bathroom has been remodeled with tile Whirlpool tub/shower and vanity and pocket doors. The main floor bedroom with closet is just down the hall. The lofted upper level can be finished to add an additional 156 square feet for more bedspace or a home studio. The lower level has a new tile bath with a walk-in shower. There is a family room with walk upstairs to the back yard. Many new windows throughout. There is a 2-car detached car garage with alley access. Please contact your agent for showing soon.
Sold
$140,000
1211 N 6th St, Red Oak, IA 51566
1beds
1,511sqft
Single Family Residence
Built in 1914
8,276.4 Square Feet Lot
$139,300 Zestimate®
$93/sqft
$760 Estimated rent
Home value
$139,300
$121,000 - $157,000
$760/mo
Zestimate® history
Owner options
List your home for rent
$760/mo
Rent Zestimate®
Find your next renter with Zillow Rental Manager. Plus, with online applications, you can quickly screen prospective tenants – for free.
$760/mo
Rent Zestimate®
Refinance and save
$1,011/mo
Est. payment
Refinancing to a lower rate could help reduce your monthly payments and save thousands over the life of the loan.
$1,011/mo
Est. payment
Explore your selling options
Work with a Zillow partner agent
Leverage their expertise and Zillow's premium Showcase listings to get your home seen by more buyers.
Get startedList with your own agent
Get your home in front of millions of buyers by listing it on Zillow.
Learn how to do itSell it yourself
Take full control of how buyers see your home on Zillow by listing For Sale by Owner (FSBO).
List your homeWhat's special
French sliding glass doorsOak hardwood floorsLeaded glass windowPocket doorsCorner lotRemodeled kitchenBack deck
Zillow last checked:
Listing updated:
Listed by:
Chris A Amos 712-370-5515,
Rubey Realty
Bought with:
Chris A Amos, ***
Rubey Realty
Source: NoCoast MLS as distributed by MLS GRID,MLS#: 6327835
Facts & features
Interior
Bedrooms & bathrooms
- Bedrooms: 1
- Bathrooms: 2
- Full bathrooms: 1
- 3/4 bathrooms: 1
Other
- Level: Main
- Area: 117 Square Feet
- Dimensions: 12'x9'9
Dining room
- Description: Kitchen/Dining Room
- Level: Main
- Area: 175 Square Feet
- Dimensions: 14'7x12'
Other
- Level: Main
- Area: 124.44 Square Feet
- Dimensions: 15'1x8'3
Other
- Level: Lower
- Area: 180.89 Square Feet
- Dimensions: 12'4x14'8
Other
- Level: Upper
- Area: 869.17 Square Feet
- Dimensions: 35'x24'10
Other
- Area: 152.22 Square Feet
- Dimensions: 11'5x13'4
Family room
- Level: Lower
- Area: 241.67 Square Feet
- Dimensions: 12'6x19'4
Kitchen
- Level: Main
- Area: 167.44 Square Feet
- Dimensions: 14'3x11'9
Living room
- Level: Main
- Area: 313.75 Square Feet
- Dimensions: 20'11x15'
Heating
- Forced Air
Cooling
- Central Air
Appliances
- Included: Range, Microwave, Dishwasher, Refrigerator, Washer, Dryer, Gas Water Heater
Features
- Trim: Mixed
- Flooring: Hardwood
- Windows: Double Pane Windows
- Basement: Full,Partially Finished,Concrete,Walk-Out Access
- Number of fireplaces: 1
- Fireplace features: Gas, Living Room
- Common walls with other units/homes: 0
Interior area
- Total interior livable area: 1,511 sqft
- Finished area below ground: 455
Property
Parking
- Total spaces: 2
- Parking features: Asphalt
- Garage spaces: 2
Accessibility
- Accessibility features: None
Features
- Levels: One and One Half
- Fencing: None
Lot
- Size: 8,276 sqft
- Dimensions: 125 x 65
- Features: Few Trees
Details
- Foundation area: 840
- Parcel number: 600628131004000
Construction
Type & style
- Home type: SingleFamily
- Property subtype: Single Family Residence
Materials
- Block, Frame, Vinyl Siding
- Roof: Shingle
Condition
- Year built: 1914
Utilities & green energy
- Electric: Circuit Breakers
- Sewer: Public Sewer
- Water: Public
Community & neighborhood
Location
- Region: Red Oak
HOA & financial
HOA
- Has HOA: No
- Association name: WCIR
Price history
| Date | Event | Price |
|---|---|---|
| 11/24/2025 | Sold | $140,000-6%$93/sqft |
Source:  NoCoast MLS as distributed by MLS GRID #6327835 Report a problem NoCoast MLS as distributed by MLS GRID #6327835 Report a problem | ||
| 11/7/2025 | Pending sale | $149,000$99/sqft |
Source: NoCoast MLS as distributed by MLS GRID #6327835 Report a problem | ||
| 9/12/2025 | Price change | $149,000-2%$99/sqft |
Source: NoCoast MLS as distributed by MLS GRID #6327835 Report a problem | ||
| 5/20/2025 | Listed for sale | $152,000$101/sqft |
Source: NoCoast MLS as distributed by MLS GRID #6327835 Report a problem | ||
Public tax history
| Year | Property taxes | Tax assessment |
|---|---|---|
| 2025 | $2,490 +4.4% | $143,600 +23.4% |
| 2024 | $2,386 +15.2% | $116,370 |
| 2023 | $2,072 +6.5% | $116,370 +35.8% |
| 2022 | $1,946 +4% | $85,710 |
| 2021 | $1,872 +2.2% | $85,710 +8.7% |
| 2020 | $1,832 +9.6% | $78,880 |
| 2019 | $1,672 +6.9% | $78,880 +9.5% |
| 2018 | $1,564 -2.4% | $72,040 |
| 2017 | $1,602 +5.7% | $72,040 |
| 2015 | $1,516 | $72,040 +6.1% |
| 2014 | $1,516 | $67,890 |
| 2012 | -- | $67,890 |
| 2011 | -- | $67,890 -4.5% |
| 2010 | -- | $71,080 |
| 2007 | $934 | -- |
Find assessor info on the county website
Neighborhood: 51566
Nearby schools
GreatSchools rating
- 3/10Inman Elementary SchoolGrades: K-6Distance: 0.4 mi
- 6/10Red Oak High SchoolGrades: 7-12Distance: 0.6 mi


Get pre-qualified for a loan
At Zillow Home Loans, we can pre-qualify you in as little as 5 minutes with no impact to your credit score.An equal housing lender. NMLS #10287.
- Iowa
- Montgomery County
- Red Oak
- 51566
- 1211 N 6th St
Nearby cities
Nearby zip codes
Other Red Oak Topics
