Stunning Royal Oak Colonial . . . Completely rebuilt in 2017, this exceptional home blends modern luxury with classic charm in one of Metro Detroit’s most desirable neighborhoods. Just a short walk or bike ride to Downtown Royal Oak.
Inside, you’ll find a bright, open-concept floor plan designed for both entertaining and everyday living. The gourmet kitchen features quartz countertops, custom cabinetry, premium stainless-steel appliances, and a large center island. The spacious family room offers a cozy gas fireplace and opens to a newer patio with pergola—perfect for outdoor gatherings in the private, fenced backyard. A beautiful main-floor library with closet provides wonderful flexibility and can also serve as a spacious first-floor bedroom.
Upstairs, the owner’s suite serves as a relaxing retreat with a walk-in closet and spa-style bath featuring a double vanity and oversized shower with elegant marble accents. Two additional bedrooms share a Jack-and-Jill bath, and second-floor laundry adds everyday convenience. The finished lower level offers extra living space ideal for a rec room, gym, playroom, or home office.
Outside, enjoy spectacular new landscaping complete with custom hardscape, creating exceptional curb appeal and inviting outdoor living spaces. Additional standout features include a brand-new 2.5-car garage with 10-ft ceilings, built-in electric vehicle charging station, low-maintenance exterior design, and charming cedar-trimmed front porch.
With a prime walkable location and high-end finishes, this move-in ready home is truly a rare find! Impressive improvements in the past year include: all new landscape and hardscape, custom, motorized blinds in the Living Room and Primary Suite, and all new appliances. Note that the washer and dryer are excluded.
Sold for $740,000
$740,000
1211 N Blair Ave, Royal Oak, MI 48067
3beds
2,450sqft
Single Family Residence
Built in 2017
6,098 Square Feet Lot
$750,400 Zestimate®
$302/sqft
$3,731 Estimated rent
Home value
$750,400
$713,000 - $788,000
$3,731/mo
Zestimate® history
Owner options
List your home for rent
$3,731/mo
Rent Zestimate®
Find your next renter with Zillow Rental Manager. Plus, with online applications, you can quickly screen prospective tenants – for free.
$3,731/mo
Rent Zestimate®
Refinance and save
$4,840/mo
Est. payment
Refinancing to a lower rate could help reduce your monthly payments and save thousands over the life of the loan.
$4,840/mo
Est. payment
Explore your selling options
Work with a Zillow partner agent
Leverage their expertise and Zillow's premium Showcase listings to get your home seen by more buyers.
Get startedList with your own agent
Get your home in front of millions of buyers by listing it on Zillow.
Learn how to do itSell it yourself
Take full control of how buyers see your home on Zillow by listing For Sale by Owner (FSBO).
List your homeWhat's special
Zillow last checked:
Listing updated:
Listed by:
Jennifer L Zachary 248-212-4416,
Max Broock, REALTORS®-Birmingham
Bought with:
Rachael Darin, 6501425458
Century 21 Professionals
Source: Realcomp II,MLS#: 20261002855
Facts & features
Interior
Bedrooms & bathrooms
- Bedrooms: 3
- Bathrooms: 3
- Full bathrooms: 2
- 1/2 bathrooms: 1
Primary bedroom
- Level: Second
- Area: 247
- Dimensions: 13 X 19
Bedroom
- Level: Second
- Area: 154
- Dimensions: 11 X 14
Bedroom
- Level: Second
- Area: 120
- Dimensions: 10 X 12
Primary bathroom
- Level: Second
- Area: 90
- Dimensions: 9 X 10
Other
- Level: Second
- Area: 176
- Dimensions: 11 X 16
Other
- Level: Entry
- Area: 18
- Dimensions: 3 X 6
Dining room
- Level: Entry
- Area: 216
- Dimensions: 18 X 12
Family room
- Level: Basement
- Area: 132
- Dimensions: 11 X 12
Kitchen
- Level: Entry
- Area: 216
- Dimensions: 12 X 18
Library
- Level: Entry
- Area: 156
- Dimensions: 12 X 13
Living room
- Level: Entry
- Area: 216
- Dimensions: 12 X 18
Other
- Level: Basement
- Area: 132
- Dimensions: 11 X 12
Heating
- Forced Air, Natural Gas
Cooling
- Ceiling Fans, Central Air
Appliances
- Included: Dishwasher, Disposal, Free Standing Gas Oven, Free Standing Refrigerator, Ice Maker, Microwave, Stainless Steel Appliances, Vented Exhaust Fan
- Laundry: Electric Dryer Hookup
Features
- High Speed Internet, Programmable Thermostat
- Basement: Partially Finished
- Has fireplace: Yes
- Fireplace features: Gas, Living Room
Interior area
- Total interior livable area: 2,450 sqft
- Finished area above ground: 2,050
- Finished area below ground: 400
Property
Parking
- Total spaces: 2.5
- Parking features: Twoand Half Car Garage, Electric Vehicle Charging Stations, Detached, Driveway, Electricityin Garage, Garage Faces Front, Garage Door Opener
- Garage spaces: 2.5
Features
- Levels: Two
- Stories: 2
- Entry location: GroundLevelwSteps
- Patio & porch: Covered, Patio, Porch
- Exterior features: Lighting
- Pool features: None
- Fencing: Back Yard
Lot
- Size: 6,098 Square Feet
- Dimensions: 45 x 135
Details
- Parcel number: 2515208028
- Special conditions: Short Sale No,Standard
Construction
Type & style
- Home type: SingleFamily
- Architectural style: Colonial
- Property subtype: Single Family Residence
Materials
- Shingle Siding
- Foundation: Basement, Block, Sump Pump
- Roof: Asphalt
Condition
- New construction: No
- Year built: 2017
Utilities & green energy
- Electric: Volts 220
- Sewer: Public Sewer
- Water: Public
Community & HOA
Community
- Security: Carbon Monoxide Detectors
- Subdivision: SOUTHLAWN PARK SUB
HOA
- Has HOA: No
Location
- Region: Royal Oak
Financial & listing details
- Price per square foot: $302/sqft
- Tax assessed value: $272,930
- Annual tax amount: $10,221
- Date on market: 1/17/2026
- Cumulative days on market: 4 days
- Listing agreement: Exclusive Right To Sell
- Listing terms: Cash,Conventional
- Exclusions: Exclusion(s) Do Not Exist
Price history
| Date | Event | Price |
|---|---|---|
| 2/12/2026 | Sold | $740,000-1.3%$302/sqft |
Source:  Realcomp II #20261002855 Report a problem Realcomp II #20261002855 Report a problem | ||
| 1/26/2026 | Pending sale | $750,000$306/sqft |
Source: Realcomp II #20261002855 Report a problem | ||
| 1/17/2026 | Listed for sale | $750,000+9.5%$306/sqft |
Source: Realcomp II #20261002855 Report a problem | ||
| 6/5/2025 | Sold | $685,000$280/sqft |
Source: Realcomp II #20251002826 Report a problem | ||
| 5/28/2025 | Pending sale | $685,000$280/sqft |
Source: Realcomp II #20251002826 Report a problem | ||
| 5/28/2025 | Listing removed | $685,000$280/sqft |
Source: Realcomp II #20250033827 Report a problem | ||
| 5/24/2025 | Pending sale | $685,000$280/sqft |
Source: Realcomp II #20250033827 Report a problem | ||
| 5/9/2025 | Listed for sale | $685,000-1.4%$280/sqft |
Source: Realcomp II #20250033827 Report a problem | ||
| 5/9/2025 | Listing removed | $695,000$284/sqft |
Source: Realcomp II #20250028025 Report a problem | ||
| 4/24/2025 | Listed for sale | $695,000+33.7%$284/sqft |
Source: Realcomp II #20250028025 Report a problem | ||
| 3/3/2022 | Sold | $520,000+10.6%$212/sqft |
Source: Public Record Report a problem | ||
| 11/6/2019 | Sold | $470,000$192/sqft |
Source: Public Record Report a problem | ||
| 9/28/2019 | Listed for sale | $470,000+4.4%$192/sqft |
Source: Coldwell Banker Weir Manuel-Bir #219098425 Report a problem | ||
| 6/25/2018 | Sold | $450,000-1.1%$184/sqft |
Source: Public Record Report a problem | ||
| 5/4/2018 | Pending sale | $454,900$186/sqft |
Source: Keller Williams Domain Birmingham #218002844 Report a problem | ||
| 4/28/2018 | Price change | $454,900+1.1%$186/sqft |
Source: KW Domain #218002844 Report a problem | ||
| 11/16/2017 | Listed for sale | $449,900+233.3%$184/sqft |
Source: Keller Williams Domain Birmingham #217103139 Report a problem | ||
| 10/3/2016 | Sold | $135,000-11.8%$55/sqft |
Source: Public Record Report a problem | ||
| 11/15/2002 | Sold | $153,000+2.1%$62/sqft |
Source: Public Record Report a problem | ||
| 11/5/2001 | Sold | $149,900+26%$61/sqft |
Source: Public Record Report a problem | ||
| 4/21/1999 | Sold | $119,000$49/sqft |
Source: Public Record Report a problem | ||
Public tax history
| Year | Property taxes | Tax assessment |
|---|---|---|
| 2025 | -- | $295,170 +9.5% |
| 2024 | -- | $269,520 +6.9% |
| 2023 | -- | $252,130 +6.8% |
| 2022 | -- | $236,080 +6.5% |
| 2021 | -- | $221,690 +3.4% |
| 2020 | -- | $214,410 +4.3% |
| 2019 | -- | $205,510 +205.5% |
| 2018 | -- | $67,280 |
| 2017 | -- | $67,280 +15.6% |
| 2015 | -- | $58,210 +5.9% |
| 2014 | -- | $54,960 +24.2% |
| 2011 | -- | $44,250 -2% |
| 2010 | $1,629 -12.6% | $45,150 -13.6% |
| 2009 | $1,864 +3.4% | $52,240 -56.4% |
| 2005 | $1,803 | $119,700 +101.5% |
| 2003 | -- | $59,390 +12.6% |
| 2002 | -- | $52,750 +8.9% |
| 2001 | $1,716 +2.4% | $48,450 +3.2% |
| 2000 | $1,675 | $46,950 |
Find assessor info on the county website
Neighborhood: 48067
Nearby homes
- $1,9003 bd1 ba1k sqft1215 N Blair Ave, Royal Oak, MI 48067For Rent
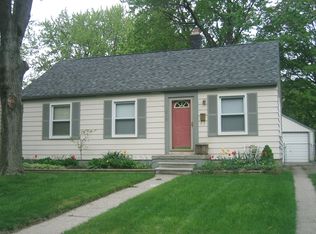
- $229,7002 bd1 ba806 sqft1207 N Blair Ave, Royal Oak, MI 48067Off Market
- $328,2002 bd1 ba803 sqft1203 N Blair Ave, Royal Oak, MI 48067Off Market
- $261,1003 bd1 ba882 sqft1221 N Blair Ave, Royal Oak, MI 48067Off Market
- $288,2003 bd2 ba930 sqft1210 Ferris Ave, Royal Oak, MI 48067Off Market
- $320,8003 bd2 ba981 sqft1206 Ferris Ave, Royal Oak, MI 48067Off Market
- $335,0003 bd1 ba1.8k sqft1200 N Blair Ave, Royal Oak, MI 48067Sold
- $375,9003 bd2 ba1.2k sqft1220 Ferris Ave, Royal Oak, MI 48067Off Market
Nearby schools
GreatSchools rating
- 7/10Keller ElementaryGrades: PK-5Distance: 0.3 mi
- 7/10Royal Oak Middle SchoolGrades: 6-8Distance: 1 mi
- 9/10Royal Oak High SchoolGrades: 9-12Distance: 2.2 mi
Get a cash offer in 3 minutes
Find out how much your home could sell for in as little as 3 minutes with a no-obligation cash offer.
Estimated market value
$750,400
Get a cash offer in 3 minutes
Find out how much your home could sell for in as little as 3 minutes with a no-obligation cash offer.
Estimated market value
$750,400
- Michigan
- Oakland County
- Royal Oak
- 48067
- 1211 N Blair Ave
Nearby cities
Nearby zip codes
Other Royal Oak Topics
