Welcome to this beautifully updated 3-bedroom, 1-bathroom ranch located in the highly desirable Fort Osage school district. This home has been completely remodeled from top to bottom.
Step inside to discover newly refinished beautiful hardwood floors, fresh interior paint, and new light fixtures throughout. The fully renovated bathroom includes brand-new tile flooring, a sleek tile shower, and a gorgeous vanity.
The kitchen is a true standout, featuring elegant quartz countertops, a tile backsplash, and new stainless steel appliances -perfect for both everyday living and entertaining.
The basement offers additional finished space, providing plenty of options for a family room, playroom, or entertainment area. Outside, you'll enjoy a fully fenced-in flat backyard with a large covered patio, ideal for relaxing or hosting gatherings.
This home is move-in ready! Owner/ Agent.
Sold
Price Unknown
1211 N Indian Ln, Independence, MO 64056
3beds
1,500sqft
Single Family Residence
Built in 1958
8,660 Square Feet Lot
$221,400 Zestimate®
$--/sqft
$1,499 Estimated rent
Home value
$221,400
$197,000 - $250,000
$1,499/mo
Zestimate® history
Owner options
List your home for rent
$1,499/mo
Rent Zestimate®
Find your next renter with Zillow Rental Manager. Plus, with online applications, you can quickly screen prospective tenants – for free.
$1,499/mo
Rent Zestimate®
Refinance and save
Refinancing to a lower rate could help reduce your monthly payments and save thousands over the life of the loan.
Explore your selling options
Work with a Zillow partner agent
Leverage their expertise and Zillow's premium Showcase listings to get your home seen by more buyers.
Get startedList with your own agent
Get your home in front of millions of buyers by listing it on Zillow.
Learn how to do itSell it yourself
Take full control of how buyers see your home on Zillow by listing For Sale by Owner (FSBO).
List your homeWhat's special
Fully fenced-in flat backyardElegant quartz countertopsFresh interior paintNew light fixturesNew stainless steel appliancesGorgeous vanityFully renovated bathroom
Zillow last checked:
Listing updated:
Listed by:
Erica Peterson 816-248-4604,
EXP Realty LLC
Bought with:
Scott Eckhoff, 2021043055
Rival Real Estate
Source: Heartland MLS as distributed by MLS GRID,MLS#: 2523429
Facts & features
Interior
Bedrooms & bathrooms
- Bedrooms: 3
- Bathrooms: 1
- Full bathrooms: 1
Bedroom 1
- Features: Ceiling Fan(s), Wood Floor
- Level: Main
Bedroom 2
- Features: Ceiling Fan(s), Wood Floor
- Level: Main
Bedroom 3
- Features: Wood Floor
- Level: Main
Bathroom 1
- Features: Ceramic Tiles, Granite Counters, Shower Over Tub
- Level: Main
Dining room
- Features: Wood Floor
- Level: Main
Family room
- Features: All Carpet
- Level: Basement
Kitchen
- Features: Ceramic Tiles, Quartz Counter, Wood Floor
- Level: Main
Living room
- Features: Ceiling Fan(s), Wood Floor
- Level: Main
Heating
- Natural Gas
Cooling
- Electric
Appliances
- Included: Dishwasher, Exhaust Fan, Built-In Electric Oven
- Laundry: In Basement
Features
- Ceiling Fan(s), Central Vacuum, Stained Cabinets
- Flooring: Carpet, Wood
- Windows: Thermal Windows
- Basement: Finished,Full,Garage Entrance
- Has fireplace: No
Interior area
- Total structure area: 1,500
- Total interior livable area: 1,500 sqft
- Finished area above ground: 950
- Finished area below ground: 550
Property
Parking
- Total spaces: 1
- Parking features: Attached, Garage Faces Front
- Attached garage spaces: 1
Features
- Patio & porch: Covered
- Fencing: Metal
Lot
- Size: 8,660 Square Feet
- Features: City Lot
Details
- Parcel number: 16410071200000000
Construction
Type & style
- Home type: SingleFamily
- Architectural style: Traditional
- Property subtype: Single Family Residence
Materials
- Vinyl Siding
- Roof: Composition
Condition
- Year built: 1958
Utilities & green energy
- Sewer: Public Sewer
- Water: Public
Community & HOA
Community
- Subdivision: Far View Heights
HOA
- Has HOA: No
Location
- Region: Independence
Financial & listing details
- Tax assessed value: $125,630
- Annual tax amount: $2,035
- Date on market: 12/19/2024
- Listing terms: Cash,Conventional,FHA,VA Loan
- Ownership: Investor
- Road surface type: Paved
Price history
| Date | Event | Price |
|---|---|---|
| 3/4/2025 | Sold | -- |
Source:  Heartland MLS as distributed by MLS GRID #2523429 Report a problem Heartland MLS as distributed by MLS GRID #2523429 Report a problem | ||
| 1/24/2025 | Contingent | $225,000$150/sqft |
Source: Heartland MLS as distributed by MLS GRID #2523429 Report a problem | ||
| 12/19/2024 | Listed for sale | $225,000$150/sqft |
Source: Heartland MLS as distributed by MLS GRID #2523429 Report a problem | ||
Public tax history
| Year | Property taxes | Tax assessment |
|---|---|---|
| 2025 | $1,948 -4.7% | $23,870 -7.3% |
| 2024 | $2,045 +0.5% | $25,749 |
| 2023 | $2,035 +35.5% | $25,749 +42.7% |
| 2022 | $1,502 +0% | $18,050 |
| 2021 | $1,501 +3.7% | $18,050 +5.1% |
| 2020 | $1,448 +1% | $17,174 |
| 2019 | $1,434 | $17,174 +14.9% |
| 2018 | $1,434 +11.2% | $14,948 |
| 2017 | $1,290 +15.2% | $14,948 +2.6% |
| 2016 | $1,120 +13.1% | $14,573 +12.6% |
| 2014 | $990 +1.5% | $12,937 |
| 2013 | $975 +0.1% | $12,937 |
| 2012 | $975 +1.4% | $12,937 |
| 2011 | $962 +0.4% | $12,937 |
| 2010 | $957 -2% | $12,937 |
| 2009 | $977 +0.2% | $12,937 -9% |
| 2008 | $975 -1.1% | $14,216 |
| 2007 | $986 +0.1% | $14,216 |
| 2006 | $985 +7.7% | $14,216 |
| 2005 | $915 +9.4% | $14,216 +9% |
| 2004 | $836 +11.9% | $13,042 |
| 2003 | $747 +0.8% | $13,042 +15% |
| 2002 | $741 +4% | $11,341 |
| 2001 | $713 | $11,341 |
Find assessor info on the county website
Neighborhood: Farview
Nearby homes
- $183,3003 bd1 ba950 sqft1209 N Indian Ln, Independence, MO 64056Off Market
- $--3 bd3 ba2.2k sqft1213 N Indian Ln, Independence, MO 64056Sold

- $184,9003 bd1 ba950 sqft1212 N Cedar Crest Dr, Independence, MO 64056Off Market
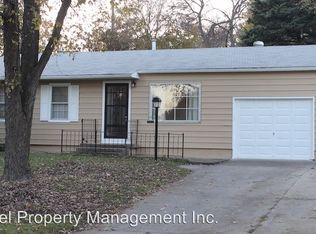
- $--3 bd2 ba1.5k sqft1207 N Indian Ln, Independence, MO 64056Sold
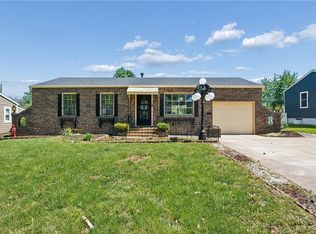
- $211,0004 bd2 ba1.2k sqft1215 N Indian Ln, Independence, MO 64056Off Market
- $177,9003 bd1 ba950 sqft1210 N Cedar Crest Dr, Independence, MO 64056Off Market
- $252,6004 bd3 ba1.9k sqft1214 N Cedar Crest Dr, Independence, MO 64056Off Market
- $191,6003 bd2 ba1.2k sqft1210 N Indian Ln, Independence, MO 64056Off Market
Nearby schools
GreatSchools rating
- 6/10Elm Grove Elementary SchoolGrades: K-4Distance: 0.3 mi
- 5/10Osage Trail Middle SchoolGrades: 7-8Distance: 4.4 mi
- 3/10Fort Osage High SchoolGrades: 9-12Distance: 4.2 mi
Schools provided by the listing agent
- Middle: Osage Trail
- High: Fort Osage
Source: Heartland MLS as distributed by MLS GRID. This data may not be complete. We recommend contacting the local school district to confirm school assignments for this home.
Get a cash offer in 3 minutes
Find out how much your home could sell for in as little as 3 minutes with a no-obligation cash offer.
Estimated market value
$221,400
Get a cash offer in 3 minutes
Find out how much your home could sell for in as little as 3 minutes with a no-obligation cash offer.
Estimated market value
$221,400
- Missouri
- Jackson County
- Independence
- 64056
- Farview
- 1211 N Indian Ln
Nearby cities
Nearby neighborhoods
Nearby zip codes
Other Independence Topics
