Skip main navigation
Sold
  • Price Unknown

    1211 N Lambda Dr, Rawlins, WY 82301

    5beds
    2,986sqft
    SingleFamily
    Built in 2019
    9,408 Square Feet Lot
    $556,000 Zestimate®
    $--/sqft
    $2,431 Estimated rent

    Home value

    $556,000

    $528,000 - $584,000

    $2,431/mo

    Zestimate® history
    Loading
    Loading...

    Owner options

    List your home for rent

    $2,431/mo

    Rent Zestimate®

    Find your next renter with Zillow Rental Manager. Plus, with online applications, you can quickly screen prospective tenants – for free.

    Learn more

    $2,431/mo

    Rent Zestimate®

    Refinance and save

    Refinancing to a lower rate could help reduce your monthly payments and save thousands over the life of the loan.

    See today's rates

    Explore your selling options

    Work with a Zillow partner agent

    Leverage their expertise and Zillow's premium Showcase listings to get your home seen by more buyers.

    Get started

    List with your own agent

    Get your home in front of millions of buyers by listing it on Zillow.

    Learn how to do it

    Sell it yourself

    Take full control of how buyers see your home on Zillow by listing For Sale by Owner (FSBO).

    List your home

    What's special

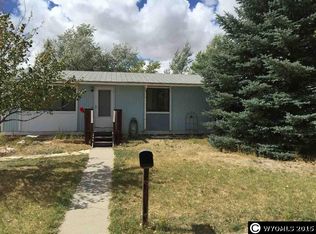
    4,482 total Sq. Ft. including basement. This beautiful home is truly one-of-a-kind, boasting a quiet cul-de-sac, and a host of high-end features and upgrades that make it the ultimate in comfort and convenience. This stunning property features five spacious bedrooms, 3 full bathrooms, and 1 half bathroom. Main floor includes a mini-master suite with its own full bathroom and walk-in closet. This home has a large front porch, a large back deck and a fully fenced back yard. The open floor plan maximizes natural light and is designed for both relaxation and entertainment. Featuring top-of-the-line finishes and upgrades throughout, this home includes 2 HVAC systems which makes it very efficient. The french front doors leading to two-story entryway, 9-foot main floor, stunning floor to ceiling stone feature with 6 foot horizontal gas fireplace, quartz countertops, walk-in closets in all bedrooms, and drinking fountain further add to the luxurious feel of this home. The master bathroom is complete with walk-in shower having three shower heads and large free-standing soaker tub. Master closet features its own laundry nook along with plenty of double and single hang closet space. Second laundry room conveniently located near the other bedrooms. On demand water heater provides an endless amount of hot water. Abundance of kitchen storage and mega-sized walk-in pantry located next to the mudroom. Unfinished basement plumbed for full bath, family room/theater is framed and potentially two more bedrooms. There's plenty of room for all the people you love. Light, bright, and open! Step out from the dining area to the large back deck where you can enjoy grilling, and spending time with your favorite people in the spacious backyard. Square footage taken from purchase appraisal, buyer to verify square footage. Above grade is 2986 sq ft, basement is 1496 sq ft for a total 4,482 sq ft. Not included is 150 sq ft cold storage under porch.

    Facts & features

    Interior

    Bedrooms & bathrooms
    • Bedrooms: 5
    • Bathrooms: 4
    • Full bathrooms: 3
    • 1/2 bathrooms: 1
    Heating
    • Forced air, Gas
    Cooling
    • Central
    Appliances
    • Included: Dishwasher, Garbage disposal, Microwave, Range / Oven
    Features
    • Flooring: Tile, Carpet, Hardwood
    • Basement: Unfinished
    • Has fireplace: Yes
    Interior area
    • Total interior livable area: 2,986 sqft

    Property

    Parking
    • Total spaces: 5
    • Parking features: Garage - Attached
    Features
    • Exterior features: Other, Composition
    • Has view: Yes
    • View description: Mountain
    Lot
    • Size: 9,408 Square Feet
    Details
    • Parcel number: 21870930702400

    Construction

    Type & style
    • Home type: SingleFamily
    Materials
    • Frame
    • Roof: Asphalt
    Condition
    • Year built: 2019

    Community & HOA

    Community
    • Features: On Site Laundry Available
    Location
    • Region: Rawlins

    Financial & listing details

    • Tax assessed value: $405,735
    • Annual tax amount: $2,783

    Price history

    DateEventPrice
    7/28/2023Sold--
    Source: Agent Provided Report a problem
    6/2/2023Price change$545,900-8.3%$183/sqft
    Source: Owner Report a problem
    5/7/2023Listed for sale$595,000$199/sqft
    Source: Owner Report a problem

    Public tax history

    YearProperty taxesTax assessment
    2025$2,783 -23.7%$38,545 -23.7%
    2024$3,648 -6.7%$50,525 -6.7%
    2023$3,911 +15.4%$54,173 +17%
    2022$3,390 +8.5%$46,315 +8.5%
    2021$3,123 +4.2%$42,670 +2.9%
    2020$2,998 $41,461 +1297.9%
    2019-- $2,966
    2018-- $2,966
    2017-- $2,966
    2016-- $2,966
    2015-- $2,966
    2014-- $2,966
    2013-- $2,966 +27.6%
    2012-- $2,324
    2011-- $2,324
    Find assessor info on the county website

    Neighborhood: 82301

    Nearby schools

    GreatSchools rating