Bedford Stone sitting on .47 acres, finished walk-out basement, 2 potentially 3 bedroom, 3 full baths with 24 x 36 pole barn located on Evansvilles Westside! You will want to tour this one not just because of location and space but also because it is move-in ready & comes with immediate possession, 1 year warranty & has tons of updates. Minutes from Schools, shopping, entertainment & more. What are the updates? Per seller: Roof, gutters & Soffits 7 years (Willis Construction), pole barn roof 2024 and exterior painted, front concrete steps 2022, Champion Windows 2019-2020 approximate, HVAC 2022 (Brackett Heating & Air) ,nest thermostat as well, water hearer 2024(50 gallon), 200 amp service new lighting & outlets downstairs, wood burning fireplace cleaned in 2024 and new damper installed, large deck new in 2024 freshly painted 2025, updated primary bath, and hall bath gutted 2025, this list goes on! The spacious living room features picture window original hardwood floors recently refinished throughout the main level, kitchen features tiled flooring and breakfast nook area. Appliances are included: Stainless refrigerator, range with double oven, microwave 2024, dishwasher 2024 and ice maker. Nice wood cabinets with updated laminate counter tops, tiled backsplash, updated lighting and sink facing window over looking fenced in backyard. Main level features large primary suite with double closets private bath and access to deck (wall was taken down to enlarge primary suite in 2022). Another nice size spare bedroom and full bath are located on main level. The basement has tons to offer with tile wood flooring, baseboards and is wide open to create the ideal entertaining space. Laundry is located in basement along with full bath. There are 2 other rooms on lower level one is perfect for 3rd bedroom but does not have window egress and other is made for storage or office. The additional tile flooring matching the recreation area in basement is included (enough to complete the full bath and 2 other bedrooms), seller is also leaving the new vanity that is ready to be switched out when next buyer remodeled the lower level bath. Other amenities & updates include: entire interior painted 2025, white crisp wood work, above ground pool w/newer pump and motor, pole barn with heater and window air unit, septic pumped Dec 2024, fresh landscaping, updated exterior doors plus main level of home handicap accessible (seller did remove ramps on exterior).
Closed
$289,900
1211 N Red Bank Rd, Evansville, IN 47720
3beds
2,376sqft
Single Family Residence
Built in 1969
0.47 Acres Lot
$300,200 Zestimate®
$--/sqft
$2,158 Estimated rent
Home value
$300,200
$267,000 - $336,000
$2,158/mo
Zestimate® history
Owner options
List your home for rent
$2,158/mo
Rent Zestimate®
Find your next renter with Zillow Rental Manager. Plus, with online applications, you can quickly screen prospective tenants – for free.
$2,158/mo
Rent Zestimate®
Refinance and save
$1,879/mo
Est. payment
Refinancing to a lower rate could help reduce your monthly payments and save thousands over the life of the loan.
$1,879/mo
Est. payment
Explore your selling options
Work with a Zillow partner agent
Leverage their expertise and Zillow's premium Showcase listings to get your home seen by more buyers.
Get startedList with your own agent
Get your home in front of millions of buyers by listing it on Zillow.
Learn how to do itSell it yourself
Take full control of how buyers see your home on Zillow by listing For Sale by Owner (FSBO).
List your homeWhat's special
Wood burning fireplaceLarge deckFenced in backyardAbove ground poolFinished walk-out basementLarge primary suitePrivate bath
Zillow last checked:
Listing updated:
Listed by:
Jenna Hancock-Wargel Cell:812-568-4774,
Berkshire Hathaway HomeServices Indiana Realty
Bought with:
Sara Pillow, RB20001116
F.C. TUCKER EMGE
Source: IRMLS,MLS#: 202520441
Facts & features
Interior
Bedrooms & bathrooms
- Bedrooms: 3
- Bathrooms: 3
- Full bathrooms: 3
- Main level bedrooms: 2
Bedroom 1
- Level: Main
Bedroom 2
- Level: Main
Family room
- Level: Basement
- Area: 675
- Dimensions: 27 x 25
Kitchen
- Level: Main
- Area: 198
- Dimensions: 11 x 18
Living room
- Level: Main
- Area: 288
- Dimensions: 16 x 18
Heating
- Natural Gas, Forced Air, High Efficiency Furnace
Cooling
- Central Air
Appliances
- Included: Disposal, Dishwasher, Microwave, Refrigerator, Electric Range, Electric Water Heater
Features
- Ceiling Fan(s), Laminate Counters, Stand Up Shower, Tub/Shower Combination, Main Level Bedroom Suite
- Flooring: Hardwood, Tile
- Doors: Storm Doors
- Windows: Double Pane Windows, Window Treatments
- Basement: Full,Walk-Out Access,Finished,Block
- Number of fireplaces: 1
- Fireplace features: Living Room, Wood Burning
Interior area
- Total structure area: 2,376
- Total interior livable area: 2,376 sqft
- Finished area above ground: 1,188
- Finished area below ground: 1,188
Property
Parking
- Total spaces: 4
- Parking features: Detached
- Garage spaces: 4
Features
- Levels: One
- Stories: 1
- Patio & porch: Deck
- Pool features: Above Ground
- Fencing: Full,Privacy
Lot
- Size: 0.47 Acres
- Features: Level, Sloped, 0-2.9999
Details
- Parcel number: 820522007086.049024
Construction
Type & style
- Home type: SingleFamily
- Architectural style: Ranch
- Property subtype: Single Family Residence
Materials
- Stone
- Roof: Dimensional Shingles
Condition
- New construction: No
- Year built: 1969
Details
- Warranty included: Yes
Utilities & green energy
- Gas: CenterPoint Energy
- Sewer: Septic Tank
- Water: City
Green energy
- Energy efficient items: HVAC, Roof, Thermostat, Windows
Community & HOA
Community
- Features: None
- Subdivision: None
Location
- Region: Evansville
Financial & listing details
- Tax assessed value: $183,800
- Annual tax amount: $939
- Date on market: 5/31/2025
- Listing terms: Cash,Conventional,FHA,VA Loan
Price history
| Date | Event | Price |
|---|---|---|
| 7/3/2025 | Sold | $289,900 |
Source:  IRMLS #202520441 Report a problem IRMLS #202520441 Report a problem | ||
| 6/8/2025 | Pending sale | $289,900 |
Source: IRMLS #202520441 Report a problem | ||
| 5/31/2025 | Listed for sale | $289,900 |
Source: IRMLS #202520441 Report a problem | ||
Public tax history
| Year | Property taxes | Tax assessment |
|---|---|---|
| 2025 | $940 -18.5% | $183,800 +26.5% |
| 2024 | $1,153 -6.7% | $145,300 +2.5% |
| 2023 | $1,235 +4.3% | $141,800 -0.4% |
| 2022 | $1,183 +3.6% | $142,400 +7.7% |
| 2021 | $1,142 +0.6% | $132,200 -0.3% |
| 2020 | $1,135 +1.8% | $132,600 |
| 2019 | $1,115 -1.2% | $132,600 |
| 2018 | $1,128 +3.5% | $132,600 -1.1% |
| 2017 | $1,090 | $134,100 +0.3% |
| 2016 | $1,090 +4.3% | $133,700 +2.5% |
| 2014 | $1,045 +0.2% | $130,400 +5.8% |
| 2013 | $1,043 +9% | $123,300 -0.2% |
| 2012 | $957 +22.3% | $123,600 +0.8% |
| 2011 | $782 +12.1% | $122,600 +2% |
| 2010 | $698 +10.6% | $120,200 |
| 2009 | $631 | $120,200 -2.6% |
| 2008 | -- | $123,400 +1.2% |
| 2007 | -- | $121,900 |
| 2006 | -- | -- |
| 2003 | -- | $34,470 |
| 2001 | -- | $34,470 |
Find assessor info on the county website
Neighborhood: 47720
Nearby homes
- $149,6002 bd1 ba1k sqft1209 N Red Bank Rd, Evansville, IN 47720Off Market
- $278,7003 bd2 ba1.6k sqft1203 N Red Bank Rd, Evansville, IN 47720Off Market
- $232,8003 bd1 ba1k sqft1301 N Red Bank Rd, Evansville, IN 47720Off Market
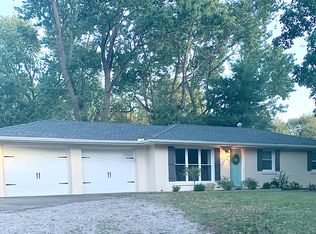
- $237,3003 bd1 ba1.5k sqft1309 N Red Bank Rd, Evansville, IN 47720Off Market
- $4,900-- bd-- ba-- sqftVernon Rd, Evansville, IN 47712Off Market
- $176,4002 bd1 ba1.1k sqft1119 N Red Bank Rd, Evansville, IN 47720Off Market
- $305,0003 bd2 ba2k sqft1212 N Red Bank Rd, Evansville, IN 47720Off Market
- $311,1003 bd3 ba1.8k sqft1222 N Red Bank Rd, Evansville, IN 47720Off Market
Nearby schools
GreatSchools rating
- 7/10West Terrace Elementary SchoolGrades: K-5Distance: 2.4 mi
- 7/10Perry Heights Middle SchoolGrades: 6-8Distance: 1 mi
- 4/10Francis Joseph Reitz High SchoolGrades: 9-12Distance: 2 mi
Schools provided by the listing agent
- Elementary: West Terrace
- Middle: Perry Heights
- High: Francis Joseph Reitz
- District: Evansville-Vanderburgh School Corp.
Source: IRMLS. This data may not be complete. We recommend contacting the local school district to confirm school assignments for this home.
Sell for more on Zillow
Get a Zillow Showcase℠ listing at no additional cost and you could sell for .
$300,200
2% more
+$6,004
With Zillow Showcase(estimated)
$306,204
Sell for more on Zillow
Get a Zillow Showcase℠ listing at no additional cost and you could sell for .
$300,200
2% more
+$6,004
With Zillow Showcase(estimated)
$306,204
- Indiana
- Vanderburgh County
- Evansville
- 47720
- 1211 N Red Bank Rd
