Great Location within City of Stillwater on 1 acre!!!!! This updated property allows room for everyone to enjoy space whether you are inside or outside the house. You will not be disappointed from the 1-acre yard to the large sunroom with Pella windows, or the updated kitchen/pantry. The interior has been recently painted throughout the house. New windows have been installed in all rooms except sunroom. Roof was installed in 2022. You will appreciate the open concept with the living room and kitchen area along with access to the sunroom. The living room has a fireplace with a large hearth that can create additional seating. The kitchen has been remodeled with new quartz counters, new cabinet doors, new subway backsplash installed from counter to ceiling, new flooring, new hardware and new appliances (5 burner drop-in stove and built-in microwave). The new kitchen cabinet doors have been ordered and will be painted & installed for the new owner. Off the kitchen is a new beautiful pantry that is a cooks dream! Also, off the kitchen you will see the laundry room, half bathroom, access to the basement, access to the office space (which can be used for a bedroom if needed), access to the garage and a side door to the long driveway. All bedrooms are on the south side of the house as well as the main bathroom. The primary bedroom is a good size with a large walk-in closet and en suite. The primary bedroom does have direct access to the sunroom. All bathrooms have been updated from new counters, cabinets and shower subway tile. New carpet in bedrooms and hallway. New baseboards throughout the house. New hot water heater installed December 2025. The 445 sf sunroom is not included in the Payne County Assessor square footage. However, the sunroom does have its own heat/air unit. The backyard can meet all your expectations of maybe building a shop, having a pool, plant a garden or room to just appreciate the space. The outbuilding is a great place for all your yard equipment. Be sure to ask for a list of updates for this property!!!
Sold for $385,000
$385,000
1211 N Skyline St, Stillwater, OK 74075
3beds
2,500sqft
Single Family Residence
Built in 1967
1.01 Acres Lot
$390,200 Zestimate®
$154/sqft
$2,532 Estimated rent
Home value
$390,200
$277,000 - $550,000
$2,532/mo
Zestimate® history
Owner options
List your home for rent
$2,532/mo
Rent Zestimate®
Find your next renter with Zillow Rental Manager. Plus, with online applications, you can quickly screen prospective tenants – for free.
$2,532/mo
Rent Zestimate®
Refinance and save
$1,881/mo
Est. payment
Refinancing to a lower rate could help reduce your monthly payments and save thousands over the life of the loan.
$1,881/mo
Est. payment
Explore your selling options
Work with a Zillow partner agent
Leverage their expertise and Zillow's premium Showcase listings to get your home seen by more buyers.
Get startedList with your own agent
Get your home in front of millions of buyers by listing it on Zillow.
Learn how to do itSell it yourself
Take full control of how buyers see your home on Zillow by listing For Sale by Owner (FSBO).
List your homeWhat's special
New hardwareNew flooring
Zillow last checked:
Listing updated:
Listed by:
Kim Sweeden 405-747-4936,
Fisher Provence, REALTORS
Bought with:
Bettye Dickey
Realty ONE Group Champion - Stillwater
Source: Stillwater MLS,MLS#: 133328
Facts & features
Interior
Bedrooms & bathrooms
- Bedrooms: 3
- Bathrooms: 3
- Full bathrooms: 2
- 1/2 bathrooms: 1
Rooms
- Room types: Dining Room, Utility Room, Living Room
Bedroom
- Description: 3
Dining room
- Description: Spacious
Kitchen
- Description: Updated
Living room
- Description: Fireplace
Heating
- Forced Air, Natural Gas
Cooling
- Central Air
Appliances
- Included: Microwave, Range, Dishwasher, Disposal
Features
- Basement: Partial,Crawl Space,Partial
- Has fireplace: Yes
- Fireplace features: Fireplace
Interior area
- Total structure area: 2,500
- Total interior livable area: 2,500 sqft
Property
Parking
- Total spaces: 2
- Parking features: Attached, Garage Door Opener
- Attached garage spaces: 2
Features
- Levels: One
- Stories: 1
- Patio & porch: Patio
- Fencing: Back Yard,Metal,Wood
Lot
- Size: 1.01 Acres
- Dimensions: 144 x 303.5
- Features: Large yard-1.01 acres m/l
Details
- Additional structures: Outbuilding
- Parcel number: 19N02E122SB2200020015
- Zoning description: Large Lot Single Family Stw
Construction
Type & style
- Home type: SingleFamily
- Property subtype: Single Family Residence
Materials
- Brick Veneer
- Foundation: Slab
- Roof: Composition
Condition
- Year built: 1967
Utilities & green energy
- Electric: City
- Gas: Natural
- Sewer: Public Sewer
- Water: Public
Community & HOA
Community
- Subdivision: Beverly Hill Ad
Location
- Region: Stillwater
Financial & listing details
- Price per square foot: $154/sqft
- Tax assessed value: $319,720
- Annual tax amount: $3,604
- Date on market: 12/9/2025
- Road surface type: Paved
Price history
| Date | Event | Price |
|---|---|---|
| 1/9/2026 | Sold | $385,000+1.3%$154/sqft |
Source:  Stillwater MLS #133328 Report a problem Stillwater MLS #133328 Report a problem | ||
| 12/13/2025 | Pending sale | $380,000$152/sqft |
Source: Stillwater MLS #133328 Report a problem | ||
| 12/9/2025 | Listed for sale | $380,000+18.8%$152/sqft |
Source: Stillwater MLS #133328 Report a problem | ||
| 12/2/2022 | Sold | $320,000-2.9%$128/sqft |
Source: Stillwater MLS #126339 Report a problem | ||
| 10/18/2022 | Pending sale | $329,500$132/sqft |
Source: Stillwater MLS #126339 Report a problem | ||
| 9/7/2022 | Listed for sale | $329,500$132/sqft |
Source: Stillwater MLS #126339 Report a problem | ||
Public tax history
| Year | Property taxes | Tax assessment |
|---|---|---|
| 2025 | $3,604 -2.3% | $36,448 -2.3% |
| 2024 | $3,691 +3.8% | $37,297 +3% |
| 2023 | $3,557 +41.6% | $36,210 +39.9% |
| 2022 | $2,513 +3.1% | $25,874 +3% |
| 2021 | $2,437 +3.1% | $25,120 +3% |
| 2020 | $2,363 +2.8% | $24,389 +3% |
| 2019 | $2,298 +1.3% | $23,678 +3% |
| 2017 | $2,268 +2.1% | $22,989 |
| 2016 | $2,221 -2.1% | $22,989 |
| 2015 | $2,268 -6% | $22,989 -3.7% |
| 2014 | $2,413 +28.8% | $23,871 +3% |
| 2013 | $1,873 -17.6% | $23,176 +3% |
| 2012 | $2,275 +10.2% | $22,500 +5% |
| 2011 | $2,064 +1.6% | $21,429 |
| 2010 | $2,031 +5.3% | $21,429 +5% |
| 2009 | $1,930 +5.9% | $20,409 +5% |
| 2008 | $1,822 +3.1% | $19,437 +5% |
| 2007 | $1,767 | $18,512 |
Find assessor info on the county website
Neighborhood: 74075
Nearby homes
- $330,0005 bd3 ba2.7k sqft1109 N Skyline St, Stillwater, OK 74075Sold

- $272,2003 bd2 ba2.9k sqft1223 N Skyline St, Stillwater, OK 74075Off Market
- $250,2003 bd2 ba1.7k sqft1212 N Skyline St, Stillwater, OK 74075Off Market
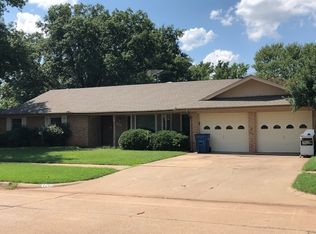
- $265,0003 bd2 ba1.7k sqft1202 N Skyline St, Stillwater, OK 74075Off Market

- $238,3003 bd2 ba1.5k sqft2 N Canyon Rim Dr, Stillwater, OK 74075Off Market
- $228,3004 bd2 ba1.7k sqft1612 E Will Rogers Dr, Stillwater, OK 74075Off Market
- $201,5003 bd1 ba1.4k sqft1617 E Will Rogers Dr, Rogers, OK 74075Off Market
- $277,2003 bd2 ba2.6k sqft1107 N Skyline St, Stillwater, OK 74075Off Market
Nearby schools
GreatSchools rating
- 7/10Skyline Elementary SchoolGrades: PK-5Distance: 0.3 mi
- 10/10Stillwater Junior High SchoolGrades: 8-9Distance: 0.4 mi
- 9/10Stillwater High SchoolGrades: 10-12Distance: 1.4 mi
Schools provided by the listing agent
- Elementary: Skyline Elementary
Source: Stillwater MLS. This data may not be complete. We recommend contacting the local school district to confirm school assignments for this home.


Get pre-qualified for a loan
At Zillow Home Loans, we can pre-qualify you in as little as 5 minutes with no impact to your credit score.An equal housing lender. NMLS #10287.
- Oklahoma
- Payne County
- Stillwater
- 74075
- 1211 N Skyline St
Nearby cities
Nearby neighborhoods
Nearby zip codes
Other Stillwater Topics
