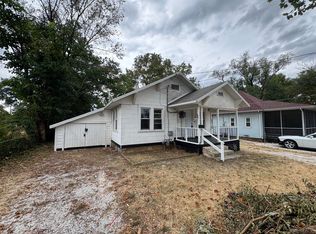
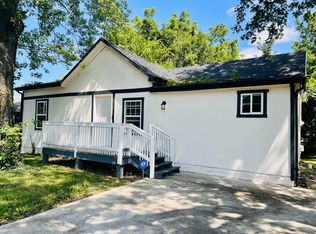
NEW ROOF, NEW SIDING, NEW WINDOWS, and WATER HEATER 2 Bedrooms, 1.5 bathrooms, fenced yard, hardwood floors, and move in ready! Come see it today! This well-maintained home reflects true pride of ownership and is ready for its next chapter. Inside, you'll find comfortable, inviting living spaces that have been thoughtfully cared for over the years. Step outside to one of the home's standout features--a spacious, fully fenced backyard offering plenty of room for outdoor entertaining, gardening, pets, play, or simply relaxing and enjoying your own private outdoor space. With its well-kept condition and generous yard, this home is one you'll want to see in person!
Pending
$140,000
1211 N Warren Avenue, Springfield, MO 65802
2beds
1,000sqft
Single Family Residence
Built in 1928
6,969 Square Feet Lot
$138,500 Zestimate®
$140/sqft
$-- HOA
What's special
Fenced yardSpacious fully fenced backyardGenerous yardHardwood floorsPrivate outdoor spaceComfortable inviting living spaces
- 52 days
- 396
- 30
Likely to sell faster than
Zillow last checked:
Listing updated:
Listed by:
Rachel Countryman 417-988-8896,
EXP Realty LLC
Source: SOMOMLS as distributed by MLS GRID,MLS#: 60331040
Facts & features
Interior
Bedrooms & bathrooms
- Bedrooms: 2
- Bathrooms: 2
- Full bathrooms: 1
- 1/2 bathrooms: 1
Heating
- Central, Electric, Natural Gas
Cooling
- Central Air
Appliances
- Included: Electric Cooktop, Refrigerator
- Laundry: Main Level, W/D Hookup
Features
- Flooring: Carpet, Vinyl, Tile, Laminate
- Windows: Tilt-In Windows, Storm Window(s), Double Pane Windows
- Has basement: No
- Attic: Partially Floored,Pull Down Stairs
- Has fireplace: No
- Fireplace features: None
Interior area
- Total structure area: 1,000
- Total interior livable area: 1,000 sqft
- Finished area above ground: 1,000
- Finished area below ground: 0
Property
Parking
- Total spaces: 2
- Parking features: Parking Space, Private, Driveway, Covered
- Garage spaces: 1
- Carport spaces: 2
- Has uncovered spaces: Yes
Features
- Levels: One
- Stories: 1
- Patio & porch: Covered, Front Porch
- Fencing: Privacy
- Has view: Yes
- View description: City
Lot
- Size: 6,969 Square Feet
- Dimensions: 50 x 140
- Features: Curbs, Level
Details
- Additional structures: Outbuilding
- Parcel number: 1315217004
Construction
Type & style
- Home type: SingleFamily
- Architectural style: Bungalow
- Property subtype: Single Family Residence
Materials
- Vinyl Siding
- Foundation: Block
- Roof: Metal
Condition
- Year built: 1928
Utilities & green energy
- Sewer: Public Sewer
- Water: Public
Community & HOA
Community
- Security: Security System
- Subdivision: Orchard
Location
- Region: Springfield
Financial & listing details
- Price per square foot: $140/sqft
- Tax assessed value: $40,000
- Annual tax amount: $378
- Date on market: 8/9/2026
- Listing terms: Cash,VA Loan,FHA,Conventional
- Road surface type: Asphalt
Estimated market value
$138,500
$132,000 - $145,000
$1,068/mo
Price history
| Date | Event | Price |
|---|---|---|
| 9/23/2026 | Contingent | $140,000$140/sqft |
Source: My State MLS #11969449 Report a problem | ||
| 9/12/2026 | Pending sale | $140,000$140/sqft |
Source:  SOMOMLS as distributed by MLS GRID #60331040 Report a problem SOMOMLS as distributed by MLS GRID #60331040 Report a problem | ||
| 8/9/2026 | Listed for sale | $140,000+92%$140/sqft |
Source: SOMOMLS as distributed by MLS GRID #60331040 Report a problem | ||
| 9/16/2020 | Sold | -- |
Source: Agent Provided Report a problem | ||
| 8/27/2020 | Pending sale | $72,900$73/sqft |
Source: Keller Williams #60169241 Report a problem | ||
| 7/23/2020 | Listed for sale | $72,900$73/sqft |
Source: Keller Williams #60169241 Report a problem | ||
Public tax history
| Year | Property taxes | Tax assessment |
|---|---|---|
| 2025 | $379 +23.8% | $7,600 +33.3% |
| 2024 | $306 +0.6% | $5,700 |
| 2023 | $304 +2.7% | $5,700 +5.2% |
| 2022 | $296 +0% | $5,420 |
| 2021 | $296 -2.6% | $5,420 +1.9% |
| 2020 | $304 -4.3% | $5,320 -7% |
| 2018 | $317 +1.2% | $5,720 |
| 2017 | $313 | $5,720 |
| 2016 | $313 | $5,720 |
| 2015 | $313 +0.9% | $5,720 +0.7% |
| 2014 | $311 | $5,680 -12.3% |
| 2012 | -- | $6,480 |
| 2011 | -- | $6,480 +32.8% |
| 2010 | -- | $4,880 +12.2% |
| 2006 | $211 | $4,350 |
| 2005 | $211 +3.4% | $4,350 -3.3% |
| 2004 | $204 +0.4% | $4,500 |
| 2003 | $203 +1.5% | $4,500 |
| 2002 | $200 +9.1% | $4,500 |
| 2001 | $183 | $4,500 |
Find assessor info on the county website
Monthly payment
Est. payment
Payment breakdown
Explore the cost of this home by adjusting the details. Changes won't be saved.Climate risks
Neighborhood: Heart of the Westside
Nearby schools
Schools provided by the listing agent
- Elementary: SGF-York
- Middle: SGF-Pipkin
- High: SGF-Central
Source: SOMOMLS as distributed by MLS GRID. This data may not be complete. We recommend contacting the local school district to confirm school assignments for this home.
Similar homes
- $--3 bd1 ba952 sqft1019 W Lynn St, Springfield, MO 65802Auction
 Auction.com 2
 - $--2 bd1 ba1k sqft3457 W Lombard St, Springfield, MO 65802Auction
 Auction.com 2
 - $124,9002 bd1 ba768 sqft2106 W Webster Street, Springfield, MO 65802Active
 MLS ID #60333877, Daniel Kaczynski, Alpha Realty MO, LLC. SOMOMLS as distributed by MLS GRID
 - $145,0002 bd2 ba1.1k sqft2517 W Phelps Street, Springfield, MO 65802Active
 MLS ID #60318295, Ashley Stufflebeam, Alpha Realty MO, LLC. SOMOMLS as distributed by MLS GRID
 - $165,0003 bd1 ba997 sqft1714 W Scott Street, Springfield, MO 65802ActiveMLS ID #60329458, Kele Guyer, EXP Realty LLC. SOMOMLS as distributed by MLS GRID
- $135,0002 bd1 ba905 sqft726 N Glenn Avenue, Springfield, MO 65803ActiveMLS ID #60331376, Adam Graddy, Keller Williams Local. SOMOMLS as distributed by MLS GRID
- $115,9002 bd1 ba672 sqft622 N Lafontaine Avenue, Springfield, MO 65802ActiveMLS ID #60334726, Douglas Lutz, Keller Williams Local. SOMOMLS as distributed by MLS GRID
- $124,9002 bd1 ba715 sqft1411 W Lynn Street, Springfield, MO 65802ActiveMLS ID #60333111, Daniel Kaczynski, Alpha Realty MO, LLC. SOMOMLS as distributed by MLS GRID
- $165,0003 bd1 ba1.1k sqft617 N Hillcrest Avenue, Springfield, MO 65802ActiveMLS ID #60332688, Paul Orscheln, EXP Realty LLC. SOMOMLS as distributed by MLS GRID
- $155,0002 bd1 ba784 sqft3001 W Mount Vernon Street, Springfield, MO 65802ActiveMLS ID #60319159, Holt Homes Group, Keller Williams Local. SOMOMLS as distributed by MLS GRID
- $139,5002 bd1 ba784 sqft1700 W Atlantic Street, Springfield, MO 65803ActiveMLS ID #60332779, Brian K Jackson, Keller Williams Local. SOMOMLS as distributed by MLS GRID
- $150,0003 bd2 ba1k sqft1610 E Cairo Street, Springfield, MO 65802ActiveMLS ID #60333786, Stephanie K Edwards, Jim Hutcheson, REALTORS. SOMOMLS as distributed by MLS GRID
- $139,9002 bd1 ba840 sqft2448 N Ramsey Avenue, Springfield, MO 65803ActiveMLS ID #60325491, Ginnett Sturdefant, Sturdy Real Estate. SOMOMLS as distributed by MLS GRID
- $109,9002 bd1 ba789 sqft2604 W Calhoun Street, Springfield, MO 65802ActiveMLS ID #60323329, Adam Graddy, Keller Williams Local. SOMOMLS as distributed by MLS GRID
- $105,0002 bd1 ba900 sqft800 N Marion Avenue, Springfield, MO 65802ActiveMLS ID #60334183, Langston Group, Murney Associates - Primrose. SOMOMLS as distributed by MLS GRID
- $130,0002 bd1 ba720 sqft1886 N Fort Avenue, Springfield, MO 65803ActiveMLS ID #60332064, Janice C Roberts, Sturdy Real Estate. SOMOMLS as distributed by MLS GRID
- $120,0002 bd1 ba828 sqft1726 W Walnut Street, Springfield, MO 65806ActiveMLS ID #60333164, Nathan Keene, Alpha Realty MO, LLC. SOMOMLS as distributed by MLS GRID
- $164,9003 bd1 ba1.1k sqft3133 W State Street, Springfield, MO 65802ActiveMLS ID #60332801, Renea Frizzell, Home Sweet Home Realty & Associates, LLC. SOMOMLS as distributed by MLS GRID
- $129,9003 bd1 ba994 sqft941 W Brower Street, Springfield, MO 65802ActiveMLS ID #60332577, Ronald P Hartman, RE/MAX House of Brokers. SOMOMLS as distributed by MLS GRID
