This stunning Kessler Park home is situated amidst lush greenery and breathtaking gardens, offering a tranquil setting for a luxurious lifestyle. The spacious living room features an impressive 11-foot cathedral ceiling and a glass wall overlooking the large motorized screened porch and beautiful pool. The upscale kitchen, featuring recently replaced KitchenAid appliances, opens to the dining room. The bright owner's retreat boasts ample closet space and a modern bath with a soaking tub and spacious shower. One of the bedrooms has an attached play area or office space. Additionally, a remarkable wine room was added in the rear structure, which can accommodate over 2,000 bottles. Other amenities include owned solar panels, replacement windows, recently replaced HVAC, a backup generator, and a potting shed. The property is conveniently located near Combs Creek Trail, Stevens Golf Course, and Bishop Arts District.
Sold
Price Unknown
1211 N Winnetka Ave, Dallas, TX 75208
3beds
2,655sqft
Single Family Residence
Built in 1937
10,410 Square Feet Lot
$1,226,300 Zestimate®
$--/sqft
$6,799 Estimated rent
Home value
$1,226,300
$1.14M - $1.34M
$6,799/mo
Zestimate® history
Owner options
List your home for rent
$6,799/mo
Rent Zestimate®
Find your next renter with Zillow Rental Manager. Plus, with online applications, you can quickly screen prospective tenants – for free.
$6,799/mo
Rent Zestimate®
Refinance and save
Refinancing to a lower rate could help reduce your monthly payments and save thousands over the life of the loan.
Explore your selling options
Work with a Zillow partner agent
Leverage their expertise and Zillow's premium Showcase listings to get your home seen by more buyers.
Get startedList with your own agent
Get your home in front of millions of buyers by listing it on Zillow.
Learn how to do itSell it yourself
Take full control of how buyers see your home on Zillow by listing For Sale by Owner (FSBO).
List your homeWhat's special
Zillow last checked:
Listing updated:
Listed by:
Robert Kucharski 0408657 214-526-5626,
David Griffin & Company 214-526-5626
Bought with:
Eugene Gonzalez
Dave Perry Miller Real Estate
Source: NTREIS,MLS#: 20632307
Facts & features
Interior
Bedrooms & bathrooms
- Bedrooms: 3
- Bathrooms: 3
- Full bathrooms: 3
Primary bedroom
- Features: En Suite Bathroom, Walk-In Closet(s)
- Level: Second
- Dimensions: 15 x 14
Bedroom
- Features: Ceiling Fan(s)
- Level: Second
- Dimensions: 14 x 14
Bedroom
- Level: First
- Dimensions: 13 x 12
Primary bathroom
- Features: Built-in Features, En Suite Bathroom, Granite Counters, Garden Tub/Roman Tub, Separate Shower
- Level: Second
- Dimensions: 14 x 10
Den
- Level: First
- Dimensions: 15 x 10
Dining room
- Level: First
- Dimensions: 14 x 13
Other
- Features: Built-in Features
- Level: Second
- Dimensions: 11 x 6
Other
- Level: First
- Dimensions: 8 x 6
Kitchen
- Features: Built-in Features, Stone Counters
- Level: First
- Dimensions: 25 x 10
Living room
- Features: Fireplace
- Level: First
- Dimensions: 25 x 15
Other
- Features: Built-in Features
- Level: First
- Dimensions: 18 x 8
Workshop
- Level: First
- Dimensions: 10 x 7
Heating
- Central, Natural Gas
Cooling
- Central Air, Electric
Appliances
- Included: Built-In Refrigerator, Dishwasher, Electric Oven, Gas Cooktop, Disposal, Trash Compactor, Wine Cooler
Features
- Wet Bar, Chandelier, Cathedral Ceiling(s), Decorative/Designer Lighting Fixtures, Eat-in Kitchen, High Speed Internet, Cable TV
- Flooring: Carpet, Marble, Stone, Wood
- Has basement: No
- Number of fireplaces: 1
- Fireplace features: Gas Log
Interior area
- Total interior livable area: 2,655 sqft
Property
Parking
- Total spaces: 2
- Parking features: Concrete, Door-Single, Driveway, Electric Gate, Electric Vehicle Charging Station(s), Garage Faces Front, Garage, Garage Door Opener
- Garage spaces: 2
- Has uncovered spaces: Yes
Features
- Levels: Two
- Stories: 2
- Patio & porch: Awning(s), Enclosed, Front Porch, Patio, Screened, Covered
- Exterior features: Awning(s), Garden, Lighting, Rain Gutters
- Pool features: Pool
- Fencing: Back Yard,Wood
Lot
- Size: 10,410 Square Feet
- Dimensions: 65 x 160
- Features: Interior Lot, Landscaped, Native Plants, Many Trees, Subdivision, Sprinkler System
Details
- Parcel number: 00000290734000000
Construction
Type & style
- Home type: SingleFamily
- Architectural style: Tudor,Detached,Historic/Antique
- Property subtype: Single Family Residence
Materials
- Brick
- Foundation: Concrete Perimeter, Pillar/Post/Pier
- Roof: Composition
Condition
- Year built: 1937
Utilities & green energy
- Electric: Photovoltaics Seller Owned
- Sewer: Public Sewer
- Water: Public
- Utilities for property: Electricity Connected, Natural Gas Available, Sewer Available, Separate Meters, Water Available, Cable Available
Green energy
- Energy efficient items: Appliances, Lighting, Windows
- Energy generation: Solar
Community & HOA
Community
- Features: Curbs
- Security: Security System
- Subdivision: Kessler Park
HOA
- Has HOA: No
Location
- Region: Dallas
Financial & listing details
- Tax assessed value: $913,240
- Annual tax amount: $21,147
- Date on market: 7/12/2024
- Cumulative days on market: 92 days
- Listing terms: Cash,Contract
- Electric utility on property: Yes
Price history
| Date | Event | Price |
|---|---|---|
| 10/7/2024 | Sold | -- |
Source: NTREIS #20632307 Report a problem | ||
| 9/9/2024 | Contingent | $1,100,000$414/sqft |
Source: NTREIS #20632307 Report a problem | ||
| 7/24/2024 | Price change | $1,100,000-7.6%$414/sqft |
Source: NTREIS #20632307 Report a problem | ||
| 6/5/2024 | Listed for sale | $1,190,000+44.2%$448/sqft |
Source: NTREIS #20632307 Report a problem | ||
| 1/31/2018 | Sold | -- |
Source: Agent Provided Report a problem | ||
| 1/2/2018 | Pending sale | $825,000$311/sqft |
Source: Ebby Halliday, REALTORS #13692616 Report a problem | ||
| 10/17/2017 | Listed for sale | $825,000$311/sqft |
Source: Ebby Halliday, REALTORS #13692616 Report a problem | ||
Public tax history
| Year | Property taxes | Tax assessment |
|---|---|---|
| 2025 | $15,784 +21.6% | $913,240 +0.5% |
| 2024 | $12,979 -4.4% | $908,900 -1.4% |
| 2023 | $13,580 -18% | $921,530 |
| 2022 | $16,562 +4% | $921,530 +14% |
| 2021 | $15,932 -3.2% | $808,230 |
| 2020 | $16,456 +0.1% | $808,230 +0.8% |
| 2019 | $16,440 -11.8% | $801,920 +11.7% |
| 2018 | $18,639 +50.9% | $717,910 +30.5% |
| 2017 | $12,352 0% | $550,130 |
| 2016 | $12,352 +5.3% | $550,130 +5.6% |
| 2015 | $11,726 | $521,130 +1.6% |
| 2014 | $11,726 | $513,150 |
| 2013 | -- | -- |
| 2012 | -- | -- |
| 2011 | -- | -- |
| 2010 | -- | -- |
| 2009 | -- | -- |
| 2008 | -- | -- |
| 2007 | -- | -- |
| 2005 | -- | -- |
| 2004 | -- | -- |
| 2003 | -- | -- |
| 2002 | -- | -- |
| 2001 | -- | -- |
Find assessor info on the county website
Neighborhood: 75208
Nearby homes
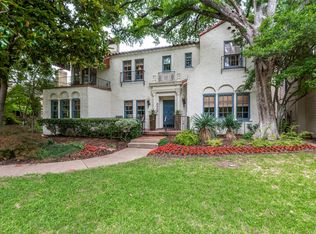
- $--3 bd3 ba2.7k sqft1215 N Winnetka Ave, Dallas, TX 75208Sold
- $1,117,9003 bd2 ba2.7k sqft1207 N Winnetka Ave, Dallas, TX 75208Off Market
- $1,024,0003 bd3 ba3k sqft1203 N Winnetka Ave, Dallas, TX 75208Off Market
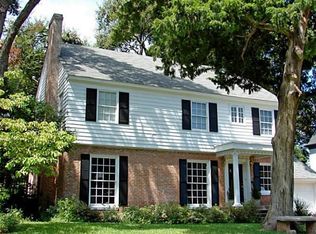
- $1,189,5004 bd3 ba3.4k sqft1219 N Winnetka Ave, Dallas, TX 75208Off Market
- $1,547,2004 bd3 ba3.2k sqft1210 N Clinton Ave, Dallas, TX 75208Off Market
- $1,132,8003 bd3 ba2.6k sqft1206 N Clinton Ave, Dallas, TX 75208Off Market
- $993,9003 bd3 ba2.4k sqft1214 N Clinton Ave, Dallas, TX 75208Off Market
- $839,0004 bd3 ba2.3k sqft1225 N Winnetka Ave, Dallas, TX 75208Off Market
Nearby schools
GreatSchools rating
- 9/10Rosemont Middle SchoolGrades: 3-8Distance: 0.7 mi
- 5/10Sunset High SchoolGrades: 9-12Distance: 1.2 mi
- NARosemont Lower - Chris V Semos BuildingGrades: PK-2Distance: 0.8 mi
Schools provided by the listing agent
- Elementary: Rosemont
- Middle: Greiner
- High: Sunset
- District: Dallas ISD
Source: NTREIS. This data may not be complete. We recommend contacting the local school district to confirm school assignments for this home.
Get a cash offer in 3 minutes
Find out how much your home could sell for in as little as 3 minutes with a no-obligation cash offer.
Estimated market value
$1,226,300
Get a cash offer in 3 minutes
Find out how much your home could sell for in as little as 3 minutes with a no-obligation cash offer.
Estimated market value
$1,226,300
- Texas
- Dallas County
- Dallas
- 75208
- 1211 N Winnetka Ave
