Skip main navigation
Sold
  • $522,500

    1211 NE 110th St, Vancouver, WA 98685

    3beds
    2,288sqft
    Residential, Single Family Residence
    Built in 1964
    0.26 Acres Lot
    $527,000 Zestimate®
    $228/sqft
    $2,675 Estimated rent

    Home value

    $527,000

    $495,000 - $559,000

    $2,675/mo

    Zestimate® history
    Loading
    Loading...

    Owner options

    List your home for rent

    $2,675/mo

    Rent Zestimate®

    Find your next renter with Zillow Rental Manager. Plus, with online applications, you can quickly screen prospective tenants – for free.

    Learn more

    $2,675/mo

    Rent Zestimate®

    Refinance and save

    $3,150/mo

    Est. payment

    Refinancing to a lower rate could help reduce your monthly payments and save thousands over the life of the loan.

    See today's rates

    $3,150/mo

    Est. payment

    Explore your selling options

    Work with a Zillow partner agent

    Leverage their expertise and Zillow's premium Showcase listings to get your home seen by more buyers.

    Get started

    List with your own agent

    Get your home in front of millions of buyers by listing it on Zillow.

    Learn how to do it

    Sell it yourself

    Take full control of how buyers see your home on Zillow by listing For Sale by Owner (FSBO).

    List your home

    What's special

    Separate den or officeLush backyardCustom kitchenCozy fireplace with insertFully finished basementOversized two-car garageGleaming original hardwood floors
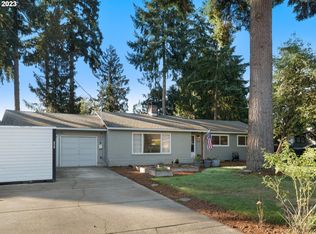
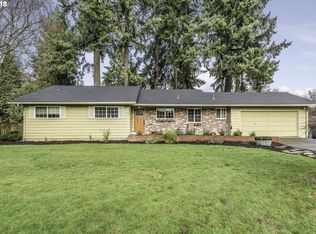
    With 2,288 square feet of thoughtfully designed living space, this 3-bedroom, 2-bath home offers warmth, functionality, and a sense of calm from the moment you arrive.Step inside to find gleaming original hardwood floors, large windows that invite natural light, and a welcoming living room centered around a cozy fireplace with insert. The heart of the home is the custom kitchen—featuring quartz countertops, rich wood soft-close cabinetry, and stainless steel appliances, all included. The spacious primary bedroom is located on the main level and features a private ensuite bath with a beautiful custom-tiled walk-in shower.The home is equipped with a forced-air furnace and updated windows for year-round comfort and efficiency.The fully finished basement expands your living options with a second fireplace in the large family room—perfect for movie nights or entertaining guests. A separate den or office provides an ideal space for remote work, creative projects, or even a home library. This versatile lower level is also perfect for YouTube or content creators, offering plenty of room to design your own studio setup or workspace. Abundant storage adds even more functionality to this level.Off the back, a bright and inviting sunroom offers a relaxing space to enjoy morning coffee while overlooking the lush backyard. Sitting on over a quarter acre, the grounds are private, green, and full of character. A whimsical “Hobbit House” storage shed adds both charm and utility. The oversized two-car garage includes a convenient pull-through overhead door leading to a massive 48' x 18' covered patio area—ideal for outdoor dining, entertaining, or covered parking.Nestled in a quiet, established neighborhood, this home feels secluded yet remains close to I-5, shopping, dining, the I-5 Bridge, and PDX—making commuting a breeze. No HOA or CC&Rs, so you can enjoy your property your way.A rare find that perfectly blends mid-century charm, modern upgrades, and unmatched versatility

    Zillow last checked:

    Listing updated:

    Listed by:

    Rosilee Smith 360-901-5735,

    Kelly Right Real Estate Vancouver

    Bought with:

    Betsy Call, 23024277

    Keller Williams Realty Elite

    Source: RMLS (OR),MLS#: 700320015MLS Logo

    Facts & features

    Interior

    Bedrooms & bathrooms
    • Bedrooms: 3
    • Bathrooms: 2
    • Full bathrooms: 2
    • Main level bathrooms: 2
    Rooms
    • Room types: Sun Room, Utility Room, Den, Bedroom 2, Bedroom 3, Dining Room, Family Room, Kitchen, Living Room, Primary Bedroom
    Primary bedroom
    • Features: Bathroom, Hardwood Floors
    • Level: Main
    Bedroom 2
    • Features: Hardwood Floors
    • Level: Main
    Bedroom 3
    • Features: Hardwood Floors
    • Level: Main
    Dining room
    • Features: Ceiling Fan
    • Level: Main
    Family room
    • Features: Fireplace
    • Level: Lower
    Kitchen
    • Features: Dishwasher, Eat Bar, Microwave, Free Standing Range, Free Standing Refrigerator, Quartz, Vinyl Floor
    • Level: Main
    Living room
    • Features: Sliding Doors, Laminate Flooring, Wood Stove
    • Level: Main
    Heating
    • Forced Air, Fireplace(s)
    Cooling
    • Window Unit(s)
    Appliances
    • Included: Dishwasher, Free-Standing Range, Free-Standing Refrigerator, Microwave, Stainless Steel Appliance(s), Washer/Dryer, Electric Water Heater
    • Laundry: Laundry Room
    Features
    • Ceiling Fan(s), Quartz, Wainscoting, Eat Bar, Bathroom
    • Flooring: Hardwood, Laminate, Tile, Vinyl
    • Doors: Sliding Doors
    • Basement: Finished
    • Number of fireplaces: 2
    • Fireplace features: Insert, Wood Burning, Wood Burning Stove
    Interior area
    • Total structure area: 2,288
    • Total interior livable area: 2,288 sqft

    Property

    Parking
    • Total spaces: 2
    • Parking features: Carport, RV Boat Storage, Attached, Extra Deep Garage
    • Attached garage spaces: 2
    • Has carport: Yes
    Features
    • Levels: Two
    • Stories: 2
    • Patio & porch: Covered Patio
    • Exterior features: Yard
    • Fencing: Fenced
    Lot
    • Size: 0.26 Acres
    • Features: Level, Trees, SqFt 10000 to 14999
    Details
    • Additional structures: Outbuilding
    • Parcel number: 118257036

    Construction

    Type & style
    • Home type: SingleFamily
    • Property subtype: Residential, Single Family Residence
    Materials
    • Wood Siding
    • Roof: Composition
    Condition
    • Updated/Remodeled
    • New construction: No
    • Year built: 1964

    Utilities & green energy

    • Sewer: Septic Tank
    • Water: Public

    Community & HOA

    HOA
    • Has HOA: No
    Location
    • Region: Vancouver

    Financial & listing details

    • Price per square foot: $228/sqft
    • Tax assessed value: $529,661
    • Annual tax amount: $5,599
    • Date on market: 11/6/2025
    • Cumulative days on market: 182 days
    • Listing terms: Cash,Conventional,FHA,VA Loan

    Price history

    DateEventPrice
    1/5/2026Sold$522,500-1.2%$228/sqft
    Source: RMLS (OR) #700320015 Report a problem
    12/7/2025Pending sale$529,000$231/sqft
    Source: RMLS (OR) #700320015 Report a problem
    11/20/2025Price change$529,000-1.9%$231/sqft
    Source: RMLS (OR) #700320015 Report a problem
    11/6/2025Listed for sale$539,000-3.9%$236/sqft
    Source: RMLS (OR) #700320015 Report a problem
    2/24/2022Sold$561,000+10%$245/sqft
    Source: NWMLS as distributed by MLS GRID #1880273 Report a problem
    1/25/2022Pending sale$510,000$223/sqft
    Source: NWMLS as distributed by MLS GRID #1880273 Report a problem
    1/20/2022Listed for sale$510,000$223/sqft
    Source: NWMLS as distributed by MLS GRID #1880273 Report a problem
    1/20/2022Pending sale$510,000+37.8%$223/sqft
    Source: RMLS (OR) #22441796 Report a problem
    12/10/2019Sold$370,000+1.4%$162/sqft
    Source: RMLS (OR) #19002686 Report a problem
    10/31/2019Pending sale$365,000$160/sqft
    Source: Savvy Lane #19002686 Report a problem
    10/24/2019Price change$365,000-2.7%$160/sqft
    Source: Savvy Lane #19002686 Report a problem
    10/10/2019Listed for sale$375,000+74.4%$164/sqft
    Source: Savvy Lane #19002686 Report a problem
    12/28/2007Sold$215,000+100%$94/sqft
    Source: Public Record Report a problem
    12/26/2000Sold$107,500$47/sqft
    Source: Public Record Report a problem

    Public tax history

    YearProperty taxesTax assessment
    2024$5,600 +7.2%$529,661 -0.8%
    2023$5,224 +8.9%$533,704 +5.4%
    2022$4,798 +5.5%$506,295 +16.9%
    2021$4,549 +11.3%$432,983 +12.4%
    2020$4,085 $385,123 +4.9%
    2019$4,085 +7%$367,203 +3.1%
    2018$3,819 -5.1%$356,272 +13.5%
    2017$4,026 +14.9%$313,831 +10.5%
    2016$3,505 +1.5%$284,020 +8.5%
    2015$3,454 +1.3%$261,695 +5%
    2014$3,408 $249,307 +14.9%
    2013$3,408 +11.9%$217,013 +13.2%
    2012$3,046 +4.5%$191,687 -9.1%
    2011$2,914 +15.6%$210,802
    2010$2,521 -5.9%$210,802 +3.1%
    2009$2,678 $204,426 -20.6%
    2008-- $257,600
    2007-- $257,600 +47.5%
    2005-- $174,700
    2004-- $174,700 +25.3%
    2001$1,996 -0.1%$139,400 +3.7%
    2000$1,999 $134,400
    Find assessor info on the county website

    Neighborhood: Salmon Creek

    Nearby schools

    GreatSchools rating
    Schools provided by the listing agent
    • Elementary: Sacajawea
    • Middle: Jefferson
    • High: Columbia River

    Source: RMLS (OR). This data may not be complete. We recommend contacting the local school district to confirm school assignments for this home.

    Get a cash offer in 3 minutes
    Find out how much your home could sell for in as little as 3 minutes with a no-obligation cash offer.
    Estimated market value
    $527,000
    Get a cash offer in 3 minutes
    Find out how much your home could sell for in as little as 3 minutes with a no-obligation cash offer.
    Estimated market value
    $527,000